1302 Jimson Circle SE, Conyers, GA 30013
- 5 beds |
- 5 baths |
- 3,828 sqft
 Single-Family Home
  Built in 1989
  1.19acre lot
 2 car garage
  $156/sqft
  Listed 1 day ago
Property Description
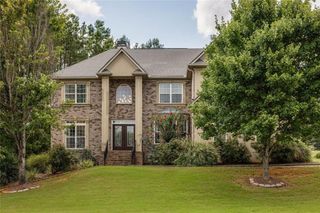
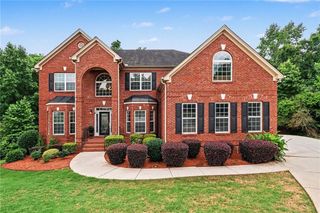
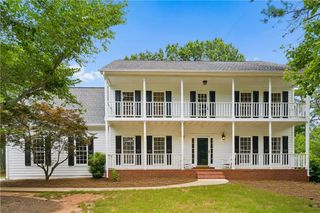
Stately, solid and beautiful four sided brick southern living estate with a double front gallery located on a superb level corner lot with an impressive circular drive plus the second driveway to bring you to the garage. This property tees up the home like a mansion overlooking the front yard and both side streets. Front elevation is picture perfect! Interior pictures will be loaded by this week once interior projects will be concluded. The main floor has a traditional floor pla. The large foyer is flanked by a gigantic living room to the right and similar sized dining room to the left. An impressive central staircase is a centerpiece of this very large yet super warm and cosy home. right wing has a wood paneled great room with an adjoining sunroom at back right corner of the residence. The left wing boasts a supersized kitchen with a light and bright breakfast room at the back left corner og the abode. The powder room and laundry rooms open to the bacl hallway overlooking a brand new deck solution. There is a recreation room, billiards hall, full guest suite, and a fitness room with a full sauna on terrace level plus a hot tub on the back patio. The master suite with 3 additional bedrooms are upstairs. The 5th bedroom is on the terrace level with the 4th bathroom.
- Listing Status:
- Active
- Date Added:
- July 25, 2026
- Data Last Updated:
- July 27, 2026 at 4:08AM
- Listing Office:
- Anne Tamm, LLC. : 404-247-5257
- Listing Agent:
- ANNE TAMM : 404-247-5257
- MLS ID:
- 7810871

- General: Private EntrancePrivate YardRain GuttersRear StairsPrivate
- Style: Traditional
- Other Structures: Front PorchDeckPatio
- Pool: None
- Parking: AttachedDrivewayGarageGarage Faces SideKitchen LevelLevel DrivewayParking Pad
- Roofing: Composition
- Windows: Double Pane WindowsInsulated WindowsWood Frames
- General: Brick 4 SidesTwoConcrete Perimeter
- Road/Access: County Road
- HOA Amenities: 0.0
- Originating MLS: First Multiple Listing Service
- County: Rockdale - GA
- Zoning: E/SIDE CAMELLIA LN - L17A U5077B010097
- View: Trees/Woods
- Fencing: Back YardFencedPrivacyWood
- Utilities: Cable AvailableElectricity AvailableNatural Gas AvailableSewer AvailableUnderground UtilitiesWater Available110 Volts220 Volts in Laundry
- Water: Public
- Sewer: Public Sewer
- Source: First Multiple Listing Service
This listing courtesy of ANNE TAMM , Anne Tamm, LLC.
Monthly Payment
- Principal & Interest $
- Property Taxes $
- Home Insurance $
- VA Funding Fee $