140 Shadow Lake Drive, Conyers, GA 30094
- 5 beds |
- 4 baths |
- 2,441 sqft
 Single-Family Home
 Built in 2000
 1.1acre lot
 2 car garage
 $184/sqft
 Listed 13 days ago
Property Description
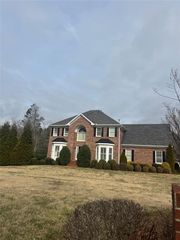
Welcome home to this beautifully maintained, three-sided brick ranch nestled on over an acre of peaceful, lakefront-inspired living! Spacious and thoughtfully designed, this home offers the perfect blend of comfort, functionality, and room to entertain. The stunning addition of a sun-drenched sunroom creates the perfect place to unwind, take in the beautiful lake views, and enjoy your morning coffee surrounded by natural light and tranquility. With four bedrooms and three full bathrooms on the main level, this home offers an exceptional layout with plenty of space for family and guests. The finished basement expands the living space even further, featuring an additional bedroom and full bath, generous entertaining areas, and a cedar closet. The unfinished side of the basement is equally impressive, offering a workshop with built-in workbench, a convenient boat door, and abundant storage for all your tools, toys, and outdoor equipment. Enjoy the outdoors from the deck overlooking the large backyard, where the peaceful setting and expansive acreage provide the perfect backdrop for relaxing or entertaining. A convenient side-entry garage adds to the home's timeless curb appeal. From the gorgeous lake views and inviting sunroom to the spacious living areas and incredible storage, this well-maintained home offers a rare combination of space, serenity, and versatility. A wonderful opportunity to enjoy peaceful living with room for everyone to spread out and make themselves at home!
- Listing Status:
- Active
- Date Added:
- October 29, 2026
- Data Last Updated:
- November 12, 2026 at 1:06AM
- Listing Office:
- Keller Williams Realty Atlanta Partners : 678-318-5000
- Listing Agent:
- Jennifer Diffley : 770-480-2743
- Contact:
- 770-480-2743
- MLS ID:
- 7861905

- General: Private EntrancePrivate Yard
- Style: Traditional
- Other Structures: TerraceDeckRear Porch
- Pool: None
- Parking: Garage
- Roofing: Shingle
- Windows: Insulated Windows
- General: Brick 3 SidesTwoBrick/Mortar
- Road/Access: Private Road
- HOA Amenities: SwimTennis480.0Annually
- Originating MLS: First Multiple Listing Service
- County: Rockdale - GA
- Zoning: LL114 LD10 S/SIDE SHADOW LAKE DR050A010374
- View: Water
- Fencing: None
- Utilities: Cable AvailableElectricity AvailableNatural Gas AvailablePhone AvailableSewer AvailableUnderground UtilitiesWater Available110 Volts
- Water: Public
- Sewer: Septic Tank
- Source: First Multiple Listing Service
This listing courtesy of Jennifer Diffley , Keller Williams Realty Atlanta Partners
Monthly Payment
- Principal & Interest $
- Property Taxes $
- Home Insurance $
- VA Funding Fee $

 New - 19 hours ago