1506 Aralynn Court, Conyers, GA 30013
- 3 beds |
- 3 baths |
- 1,808 sqft
 Rental
 Built in 2026
 —— sqft lot
 2 car garage
 $1/sqft
 Listed 1 month ago
Property Description
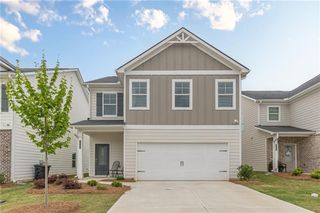
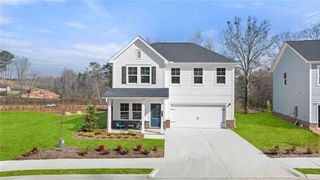
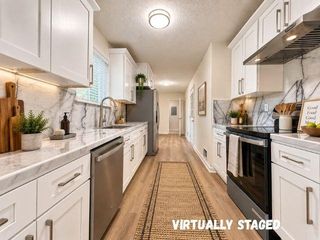
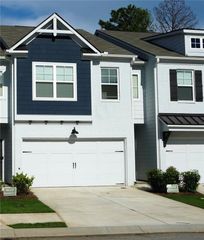
STUNNING 3-bedroom, 2.5-bath townhome featuring an open-concept main level, versatile upstairs loft, fully fenced backyard, and a 2-car garage with additional driveway parking. Filled with natural light and thoughtfully designed throughout, this home offers the perfect blend of comfort, style, and everyday convenience. The main level features hardwood flooring and an open layout that seamlessly connects the living room, dining area, and kitchen, creating an inviting space for both everyday living and entertaining. The kitchen is equipped with granite countertops, crisp white cabinetry, stainless steel appliances, and a refrigerator. Upstairs, a generously sized loft provides flexible space for a home office, second living area, playroom, or additional lounge. The spacious primary suite includes a private bath with a separate tub and shower, double vanity, and large walk-in closet. Two additional bedrooms offer plenty of room for guests, family, or additional workspace. Step outside to a fully fenced backyard offering privacy and space to relax or enjoy the outdoors. Lawn care is maintained by the HOA, helping make outdoor upkeep simple and hassle-free. Additional highlights include a 2-car garage plus driveway parking for two additional vehicles. Conveniently located in a desirable Conyers community near shopping, grocery stores, dining, and easy access to I-20 for commuting and everyday convenience.
- Listing Status:
- Active
- Date Added:
- September 28, 2026
- Data Last Updated:
- November 12, 2026 at 1:06AM
- Listing Office:
- HomeSmart : 404-876-4901
- Listing Agent:
- NATHALIE APTEKER : 404-514-7054
- Contact:
- 404-876-4901
- MLS ID:
- 7845399

- General: Other
- Style: Townhouse
- Other Structures: Patio
- Pool: None
- Parking: AttachedDrivewayGarage
- Roofing: Composition
- Windows: None
- General: Cement SidingTwo
- Road/Access: None
- Originating MLS: First Multiple Listing Service
- County: Rockdale - GA
- Zoning: 0750010227
- View: Other
- Fencing: Back Yard
- Utilities: Cable AvailableElectricity AvailablePhone AvailableUnderground UtilitiesWater Available
- Source: First Multiple Listing Service
This listing courtesy of NATHALIE APTEKER , HomeSmart