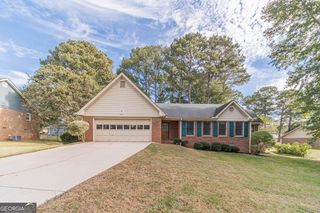
1519 Hillside Drive SE, Conyers, GA 30094
- 3 beds |
- 3 baths |
- 1,673 sqft
 Single-Family Home
 Built in 1987
 0.54acre lot
 —— car garage
 $146/sqft
 Listed 18 days ago
Property Description
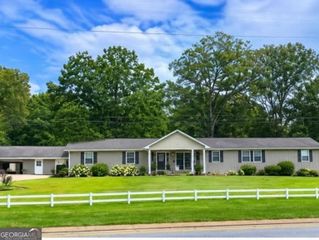
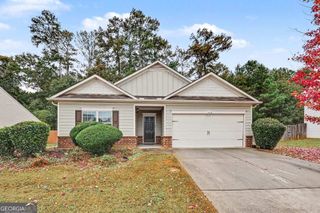
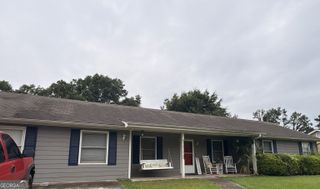
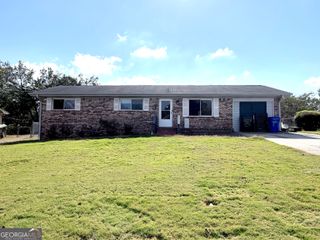
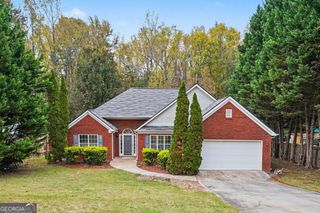
Welcome home to this beautiful Cape Cod-style home nestled on a spacious half-acre lot in the established Laurel Woods community of Conyers! Offering 3 bedrooms, 2.5 bathrooms, and a versatile bonus room, this home combines classic character, comfortable living spaces, and a peaceful setting. The welcoming covered front porch provides the perfect spot to relax and enjoy the outdoors. Inside, you'll find a spacious family room featuring a cozy fireplace, a separate formal dining room with decorative molding, and an inviting eat-in kitchen complete with white cabinetry, ample counter space, and a pantry. The generous primary suite offers two walk-in closets and a private ensuite bathroom featuring double vanities, a soaking tub, and a separate shower. Two additional bedrooms provide comfortable accommodations, while the bonus room offers flexible space for a home office, playroom, or hobby room. Step outside and enjoy the patio overlooking the spacious, wooded backyard, offering plenty of room for outdoor entertaining, gardening, or simply relaxing in your own private retreat. Additional highlights include a two-car garage and a convenient location near shopping, dining, schools, and major roadways. With its timeless Cape Cod appeal, functional floor plan, and generous lot, this home offers a wonderful opportunity to enjoy peaceful suburban living while remaining close to everything Conyers has to offer!
- Listing Status:
- Active
- Date Added:
- October 24, 2026
- Data Last Updated:
- November 11, 2026 at 10:06PM
- Listing Office:
- Mark Spain Real Estate : 770-886-9000
- Listing Agent:
- Mark Spain : 770-886-9000
- MLS ID:
- 10878699

- Style: Traditional
- Parking: GarageAttachedParking spaces: 2
- Roofing: Composition
- Windows: Double Pane Windows
- General: ConcreteTwoSlab
- HOA Amenities: 0.0
- Originating MLS: Georgia MLS 2
- County: Rockdale
- Zoning: 046B010153
- Fencing: Chain Link
- Utilities: Cable AvailableElectricity AvailablePhone AvailableWater AvailableElectricity on Property
- Water: Public
- Sewer: Public Sewer
- Source: Georgia MLS 2
This listing courtesy of Mark Spain , Mark Spain Real Estate
Monthly Payment
- Principal & Interest $
- Property Taxes $
- Home Insurance $
- VA Funding Fee $

 New - 2 days ago