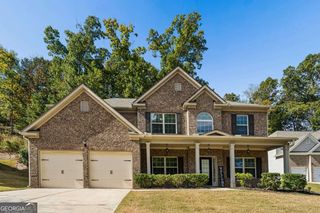
1736 Middle Brook Drive 140, Conyers, GA 30012
- 5 beds |
- 4 baths |
- 2,670 sqft
 Single-Family Home
 Built in 2023
 10,454sqft lot
 —— car garage
 $154/sqft
 Listed 2 years ago
Property Description
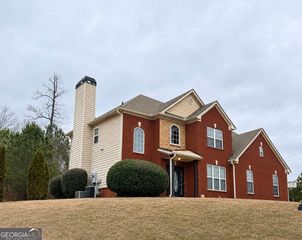
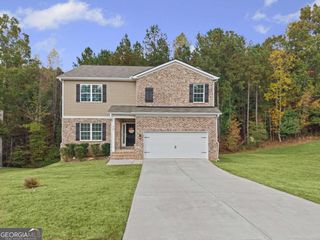
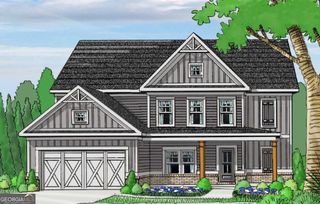
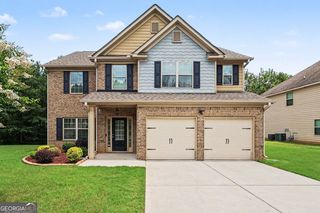
2 MILES TO I-20. LAKE, PLAYGROUND, EXERCISE PAD, WALKING TRAIL, AND BIKE TRAIL. CLOSE TO SHOPS, RESTAURANTS, AND PIEDMONT HOSPITAL. UP TO $5,000 SELLER PAID CLOSING COSTS. This sophisticated floor plan has a welcoming curb appeal, a beautiful brick front, and a sleek covered front porch. As you enter, you are greeted by a huge guest BEDROOM WITH A FULL BATHROOM ON THE MAIN LEVEL. The large kitchen boasts granite countertops, WHITE cabinets with crown molding, Whirlpool stainless steel appliances, nice walk-in pantry, recessed lighting, and Mohawk Revwood flooring throughout the entry level. The enormous island opens to an elegant dining area and flows effortlessly into an extravagant family room that is perfect for entertaining. Upstairs offers large secondary bedrooms, one featuring its own private bathroom, with 2 other bedrooms adjoined by a shared bathroom. The private oversized owner's suite boasts dual vanities, a massive shower, separate soaking tub and a must see closet that is perfect for customization! This home is a MUST SEE!! You will never be too far from home with Home Is Connected. Your new home is built with an industry leading suite of smart home products that keep you connected with the people and place you value most. Brookstone Lakes is one of the fastest selling communities in the Conyers, GA area! Call to schedule your appointment today! Photos used for illustrative purposes and do not depict actual home. Call for details on any available buyer and selling/broker incentives. HOME IS CURRENTLY UNDER CONSTRUCTION.
- Listing Status:
- Sold
- Date Added:
- December 20, 2023
- Data Last Updated:
- November 12, 2026 at 2:09AM
- Listing Office:
- D.R. Horton Realty of GA Inc. : 678-509-0555
- Listing Agent:
- Nawrocki Dozier-Grimes : 470-525-8817
- MLS ID:
- 10234931

- General: Tray Ceiling(s)High CeilingsDouble VanitySoaking TubWalk-In Closet(s)Roommate Plan
- Appliances: DishwasherDisposalMicrowave
- Laundry: Upper Level
- Basement: None
- Flooring: CarpetLaminateVinyl
- A/C: Ceiling Fan(s)Central AirZoned
- Heating: CentralZoned
- Fireplace: Family RoomFireplaceFireplaces: 1
- Eco/Green Feature: InsulationAppliances
- Style: Brick FrontCraftsman
- Parking: GarageParking spaces: 4
- Roofing: Other
- Windows: Double Pane Windows
- General: OtherBrickTwoSlab
- HOA Amenities: Management FeeOther550.0
- Originating MLS: Georgia MLS 2
- County: Rockdale
- Zoning: 0680010253
- Utilities: Underground UtilitiesCable AvailableElectricity AvailablePhone AvailableSewer AvailableWater AvailableElectricity on Property
- Water: Public
- Sewer: Public Sewer
- Source: Georgia MLS 2
This listing courtesy of Nawrocki Dozier-Grimes , D.R. Horton Realty of GA Inc.
Monthly Payment
- Principal & Interest $
- Property Taxes $
- Home Insurance $
- VA Funding Fee $


 New - 2 days ago