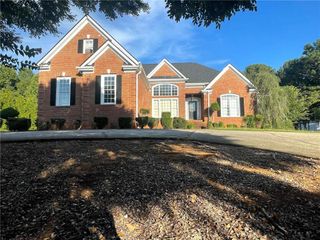
2002 Evergreen Drive SE, Conyers, GA 30013
- 4 beds |
- 3 baths |
- 2,814 sqft
 Single-Family Home
  Built in 2000
  0.48acre lot
 2 car garage
  $142/sqft
  Listed 17 days ago
Property Description
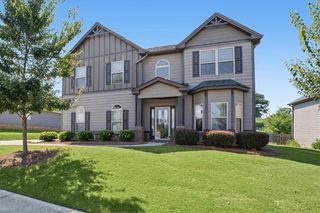
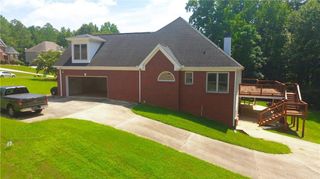
Welcome home to this stunning, fully updated 4-sided brick beauty situated on a massive, level lot in Conyers! Designed for both effortless everyday living and grand entertaining, this magnificent 2-story home combines timeless architectural charm with impressive modern upgrades. Step inside to find gorgeous, durable Aqua Seal laminate flooring running throughout an open, light-filled main level. The heart of the home is a spacious chef-inspired kitchen with an adjacent breakfast area, seamlessly flowing into a cozy living space highlighted by a dramatic double-sided fireplace. Upstairs, retreat to an oversized primary owner's suite your private sanctuary complete with ample space to unwind. Major systems have already been taken care of for total peace of mind: enjoy a brand-new HVAC system (2025), a brand-new roof, a new hot water heater (2024), and updated stainless steel appliances. Outside, the level, clear lot offers endless possibilities for outdoor living, complete with a side-entry garage for maximum curb appeal and convenience. Minutes from top-rated local schools, shopping, and dining, this turnkey property is a rare find that won't last long. Schedule your tour today!
- Listing Status:
- Active
- Date Added:
- September 9, 2026
- Data Last Updated:
- September 26, 2026 at 6:08AM
- Listing Office:
- Keller Williams Realty Atl Partners : 678-252-1900
- Listing Agent:
- Brenda Conley : 678-871-7714
- Contact:
- 678-871-7714
- MLS ID:
- 7835117

- General: LightingPrivate EntrancePrivate YardRain Gutters
- Style: ColonialTraditional
- Other Structures: Front PorchPatioCovered
- Pool: None
- Parking: AttachedDrivewayGarageKitchen LevelLevel Driveway
- Roofing: CompositionRidge VentsShingle
- Windows: Double Pane WindowsInsulated WindowsWindow Treatments
- General: Brick FrontFrameVinyl SidingTwoSlab
- Road/Access: County Road
- HOA Amenities: 0.0
- Originating MLS: First Multiple Listing Service
- County: Rockdale - GA
- Zoning: N/SIDE EVERGREEN DR -L2A U1079D010239
- View: NeighborhoodTrees/Woods
- Fencing: None
- Utilities: Cable AvailableElectricity AvailableNatural Gas AvailablePhone AvailableSewer AvailableUnderground UtilitiesWater Available220 Volts220 Volts in Laundry
- Water: Public
- Sewer: Public Sewer
- Source: First Multiple Listing Service
This listing courtesy of Brenda Conley , Keller Williams Realty Atl Partners
Monthly Payment
- Principal & Interest $
- Property Taxes $
- Home Insurance $
- VA Funding Fee $

 New - 1 day ago