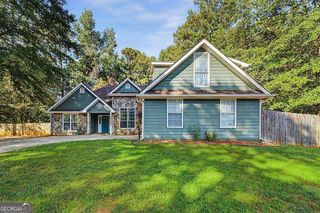
2032 Merle Drive, Conyers, GA 30013
- 3 beds |
- 2 baths |
- 1,716 sqft
 Single-Family Home
  Built in 1975
  0.52acre lot
 —— car garage
  $140/sqft
  Listed 16 days ago
Property Description
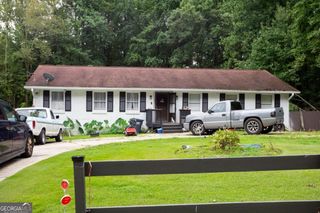
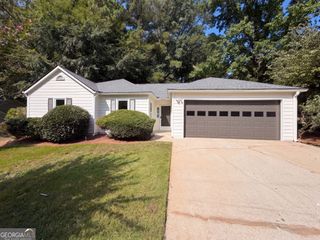
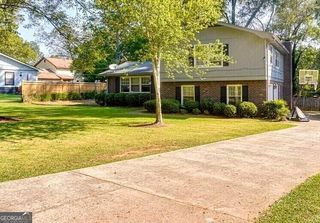
Come home to 2032 Merle Drive! Be at ease and unwind in this well-maintained and lovingly cared for 1975 beauty. Situated on a quiet street in an established area. Timeless curb appeal on a spacious lot, and tidy inside and out! 3/2 one level brick ranch with versatile space. Just the right amount of vintage charm combined with some modern updates. Be welcomed by darling front porch and inviting foyer. Eat-in kitchen with breakfast bar and dining area provides space for cooking and enjoying meals. Separate dining room is perfect for holidays and special occasions. Formal living room could be used for office space, play room, craft room, etc. Cozy family room offers beautiful brick fireplace, and a great spot for movie nights. Down the hall you will find master bedroom with walk-in closet, and lovely tiled bath with granite countertop. Two additional rooms provide space for guests, along with beautiful vintage blue tiled bath. Laundry closet located off kitchen with cabinets. Need a break outdoors? Enjoy the relaxing screened porch overlooking fenced-in back yard. Private and serene with outbuilding. An open slate for designing your own oasis. Attached two-car garage with storage closet. New trim work on exterior. Crawlspace is fully encapsulated. Street dead ends to cul-de-sac, plus no HOA! Security system with cameras already in place. You may catch a glimpse of the deer at sunset in open area near cul-de-sac. All of this located just minutes from shopping, dining, & schools. Quick access to I20, and a reasonable commute to Atlanta. Call today to schedule your showing!
- Listing Status:
- Active
- Date Added:
- September 17, 2026
- Data Last Updated:
- September 26, 2026 at 7:06AM
- Listing Office:
- EXIT For Sale Realty : 706-377-2525
- Listing Agent:
- Sarah A Frachiseur : 770-714-7116
- MLS ID:
- 10847703

- General: Garage(s)Outbuilding
- Style: Brick 4 SideRanch
- Parking: GarageStorageAttachedParking PadKitchen LevelGarage Door OpenerSide/Rear EntranceOver 1 Space per Unit
- Roofing: Composition
- General: BrickConcreteWood SidingOne
- HOA Amenities: None
- Originating MLS: Georgia MLS 2
- County: Rockdale
- Zoning: 076A010091
- Fencing: Chain Link
- Utilities: Cable AvailableElectricity AvailableHigh Speed InternetNatural Gas AvailablePhone AvailableWater AvailableElectricity on Property
- Water: Public
- Sewer: Septic Tank
- Source: Georgia MLS 2
This listing courtesy of Sarah A Frachiseur , EXIT For Sale Realty
Monthly Payment
- Principal & Interest $
- Property Taxes $
- Home Insurance $
- VA Funding Fee $

 New - 2 days ago