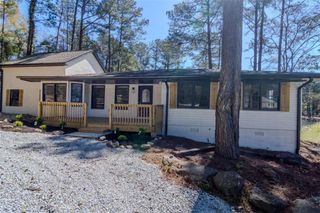
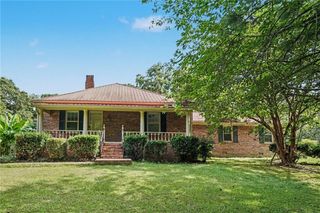
2041 Jessica Way, Conyers, GA 30012
- 4 beds |
- 3 baths |
- 2,178 sqft
 Single-Family Home
  Built in 2023
  5,663sqft lot
 2 car garage
  $172/sqft
  Listed 11 days ago
Property Description
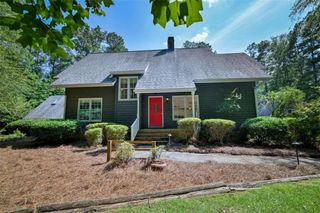
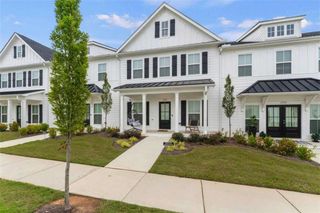
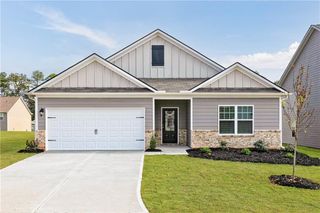
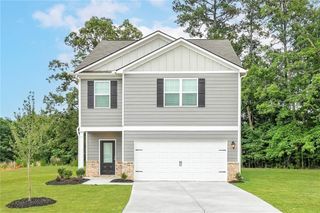
Space, Style & Unlimited Potential! Welcome to 2041 Jessica Way, Conyers, GA—where comfort meets opportunity in this beautifully maintained 4-bedroom, 2.5-bath home offering 2,178 square feet of thoughtfully designed living space, with even more room to grow. From the moment you arrive, you'll appreciate the peaceful setting in this quiet, established neighborhood. Inside, you'll find a spacious floor plan that's perfect for everyday living, entertaining, and creating new memories. The kitchen features stainless steel appliances, quartz countertops and 2 pantries! The true standout feature is the expansive unfinished basement—a blank canvas ready for your vision. Already studded for an additional bathroom and featuring its own private exterior entrance, this level offers incredible flexibility. Imagine creating the ultimate media room, game room, guest suite, home office, fitness studio, or additional bedrooms. It's also an ideal setup for a private space for long-term guests. Whether you're looking for a home that fits your needs today or one that gives you room to expand tomorrow, 2041 Jessica Way delivers both value and versatility. Enjoy the tranquility of a quiet neighborhood without sacrificing convenience. Ideally situated near major interstates, top-rated schools, parks, shopping, and dining. Your future starts with one visit. Book your private tour today!
- Listing Status:
- Active
- Date Added:
- July 31, 2026
- Data Last Updated:
- August 11, 2026 at 7:09AM
- Listing Office:
- HomeSmart : 404-876-4901
- Listing Agent:
- Yvonne Oliver : 404-732-2223
- Contact:
- 404-732-2223
- MLS ID:
- 7813981

- General: LightingPrivate EntrancePrivate YardRain GuttersStorage
- Style: ContemporaryModern
- Other Structures: Deck
- Pool: None
- Parking: DrivewayGarageGarage Door OpenerGarage Faces FrontLevel DrivewayParking spaces: 4
- Roofing: CompositionShingle
- Windows: Double Pane Windows
- General: HardiPlank TypeTwoBrick/Mortar
- Road/Access: City Street
- HOA Amenities: Maintenance Grounds235.0Annually
- Originating MLS: First Multiple Listing Service
- County: Rockdale - GA
- Zoning: x064A010280
- View: Trees/Woods
- Fencing: None
- Utilities: Cable AvailableElectricity AvailableUnderground Utilities220 Volts
- Water: Public
- Sewer: Public Sewer
- Source: First Multiple Listing Service
This listing courtesy of Yvonne Oliver , HomeSmart
Monthly Payment
- Principal & Interest $
- Property Taxes $
- Home Insurance $
- VA Funding Fee $