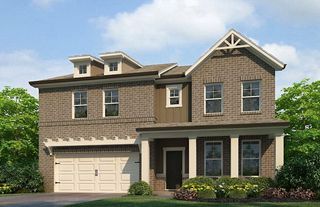
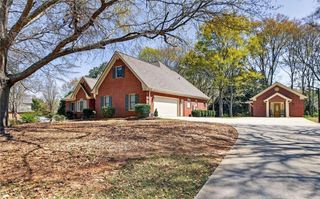
2123 SW Crest Wood Drive SW, Conyers, GA 30094
- 6 beds |
- 5 baths |
- 3,262 sqft
 Single-Family Home
  Built in 2006
  1.03acre lot
 2 car garage
  $155/sqft
  Listed 10 days ago
Property Description
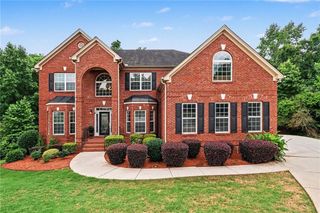
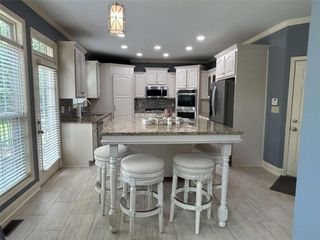
Stop the car...this is the one you've been waiting for! From the moment you arrive, you'll appreciate this beautifully maintained three-sided brick home, nestled in a well-established community just minutes from shopping, dining, entertainment, I-20, and an easy commute to Atlanta. Designed for both everyday living and entertaining, this spacious floor plan features a formal living room, elegant dining room, inviting family room with two fireplaces, and a large eat-in kitchen complete with granite countertops, hardwood floors, a breakfast bar, abundant cabinetry, and generous counter space. Retreat to the oversized primary suite featuring a private sitting room, a spa-like bath with a garden tub, separate shower, double vanity, and a spacious walk-in closet. The finished basement is packed with potential! Create the ultimate man cave, game room, media room, home office, fitness area, or the perfect space for multigenerational living. Featuring a huge recreation room, full bathroom, dedicated office/flex room, and plenty of storage, this level offers the flexibility tojavascript:__doPostBack('m_lbSubmit','') make it your own. With so much room to spread out, family and friends may never want to leave! Beautifully maintained and move-in ready, this exceptional home offers the perfect blend of space, comfort, and functionality. Come see everything this wonderful home has to offer!
- Listing Status:
- Active
- Date Added:
- July 17, 2026
- Data Last Updated:
- July 27, 2026 at 7:07AM
- Listing Office:
- Dwelli Inc. : 833-839-3554
- Listing Agent:
- Lisa Parker : 678-934-3041
- MLS ID:
- 7806966

- General: Balcony
- Style: Traditional
- Other Structures: DeckPatio
- Pool: None
- Parking: AttachedGarageGarage Door OpenerParking spaces: 2
- Roofing: Composition
- Windows: Insulated Windows
- General: Brick 3 SidesThree Or MoreBlock
- Road/Access: Other
- HOA Amenities: Maintenance Grounds405.0Annually
- Originating MLS: First Multiple Listing Service
- County: Rockdale - GA
- Zoning: 0032D010059
- View: Other
- Fencing: None
- Utilities: Cable AvailableElectricity AvailableNatural Gas AvailablePhone AvailableWater Available220 Volts
- Water: Public
- Sewer: Septic Tank
- Source: First Multiple Listing Service
This listing courtesy of Lisa Parker , Dwelli Inc.
Monthly Payment
- Principal & Interest $
- Property Taxes $
- Home Insurance $
- VA Funding Fee $