2128 SW LACROIX Way SW, Conyers, GA 30094
- 5 beds |
- 6 baths
 Single-Family Home
  Built in 2026
  1.18acre lot
 3 car garage
  $——/sqft
  Listed 1 day ago
Property Description
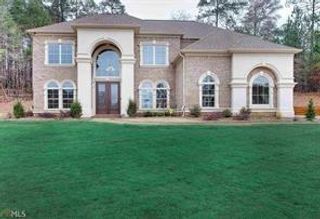
CYPRESS CHATEAU- This home boasts beauty and entertainment! Detailed crown molding throughout! The lovely 5-bedroom, 5.5-bathroom home with a gameday porch and basement features an open-concept layout throughout. The home's exterior features brick, three sides with a water table rear, and charming stucco accents. Upon entering through the double doors, you'll be greeted by a grand two-story foyer and a stunning double staircase. The family room is two stories and includes a cozy fireplace with built-in bookcases. The impressive catwalk overlooks the 2-story family room, gourmet kitchen, and breakfast areas. The gourmet kitchen has stainless steel appliances, a work island with a breakfast bar, granite countertops, and a gorgeous tile backsplash. Your guest will enjoy an overnight stay in the oversized guest en-suite on the main level. Are you working from home? You can use your separate living room/study as your workspace and privacy. Your family and friends will enjoy fine dining in your beautiful dining room with a decorative ceiling and detailed crown molding! Multiple vehicles? No worries, this home has a spacious 3-car side entry garage! Upstairs, the owner's en-suite offers a tray ceiling, a sitting room with a fireplace, an oversized walk-in closet, and the equally impressive bathroom with a vaulted ceiling, double vanity, a separate, enclosed, custom-tiled shower, a stand-alone tub encased in tile, and a linen closet. Don't miss out on this rare opportunity to own a home that perfectly balances luxury and functionality. Also, please ask about our optional features: a media room, gameday porch, basement, technology package, and more! Optional elevations, features, and pricing vary per location.
- Listing Status:
- Active
- Date Added:
- August 10, 2026
- Data Last Updated:
- August 11, 2026 at 10:06PM
- Listing Office:
- Keller Williams Realty Atl Partners : 678-252-1900
- Listing Agent:
- The Dana Durham Group : 678-252-1900
- Contact:
- 678-252-1900
- MLS ID:
- 7819575

- General: Rain Gutters
- Style: Traditional
- Other Structures: DeckCovered
- Pool: None
- Parking: AttachedGarageGarage Door OpenerGarage Faces SideKitchen LevelParking spaces: 0
- Roofing: Composition
- Windows: Double Pane WindowsInsulated Windows
- General: Brick 3 SidesSpray Foam InsulationStuccoTwoSlab
- Road/Access: City Street
- HOA Amenities: 450.0Annually
- Originating MLS: First Multiple Listing Service
- County: Rockdale - GA
- Zoning: LL48 Dist 11 Lot 95 Rockdale CountyGA. 30094
- View: Trees/Woods
- Fencing: Back YardFront Yard
- Utilities: Cable AvailableElectricity AvailableNatural Gas AvailableUnderground Utilities220 Volts
- Water: Public
- Sewer: Septic Tank
- Source: First Multiple Listing Service
This listing courtesy of The Dana Durham Group , Keller Williams Realty Atl Partners
Monthly Payment
- Principal & Interest $
- Property Taxes $
- Home Insurance $
- VA Funding Fee $