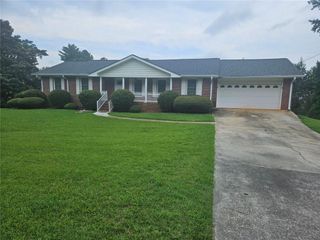
2238 Ashton Drive, Conyers, GA 30013
- 3 beds |
- 3 baths |
- 1,695 sqft
 Rental
  Built in 2025
  0.35acre lot
 2 car garage
  $1/sqft
  Listed 2 months ago
Property Description
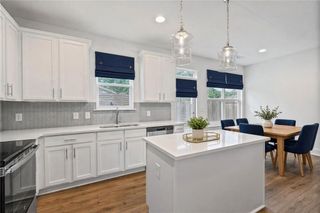
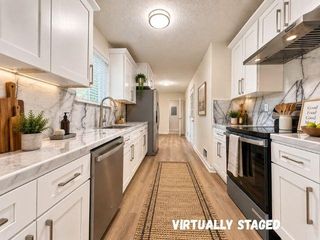
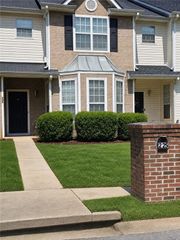
Welcome to 2238 Ashton Drive, a new 3-bedroom, 2.5-bath townhome in the Avalon community. This spacious two-level home features an open-concept main floor, a large kitchen island, solid-surface countertops, a walk-in pantry and an inviting family room ideal for everyday living and entertaining. Upstairs, you’ll find a versatile loft, conveniently located laundry room and a spacious primary suite featuring dual vanities, a separate tub and shower and a walk-in closet. The refrigerator, washer, dryer, microwave, dishwasher and gas range are included. Additional features include smart-home technology, a tankless water heater, zoned HVAC and an attached two-car garage. Enjoy community amenities including a swimming pool and playground. Conveniently located near I-20, shopping, dining, Honey Creek Golf & Country Club and the Georgia International Horse Park. Yard maintenance is included through the HOA. Monthly rent is $2,150, with a $2,150 security deposit. Available August 1, 2026. No smoking and no pets. Application fee: $49.99 Submit applications through RentSpree: https://apply.link/Koo7-lY
- Listing Status:
- Active
- Date Added:
- July 30, 2026
- Data Last Updated:
- September 26, 2026 at 7:06AM
- Listing Office:
- Keller Williams Realty West Atlanta : 470-907-8266
- Listing Agent:
- Nathanee Martin : 470-588-1581
- Contact:
- 470-907-8266
- MLS ID:
- 7811986

- General: Awning(s)OtherCommunity
- Style: Craftsman
- Other Structures: PatioCovered
- Pool: None
- Parking: AssignedAttachedGarageGarage Door OpenerGarage Faces RearParking spaces: 2
- Roofing: Composition
- Windows: Double Pane Windows
- General: Brick VeneerVinyl SidingOtherTwo
- Road/Access: City StreetPrivate Road
- Originating MLS: First Multiple Listing Service
- County: Rockdale - GA
- Zoning: 0730010093
- View: CityTrees/WoodsOther
- Fencing: None
- Utilities: Cable AvailableElectricity AvailablePhone AvailableWater AvailableOther
- Source: First Multiple Listing Service
This listing courtesy of Nathanee Martin , Keller Williams Realty West Atlanta
 New - 3 days ago