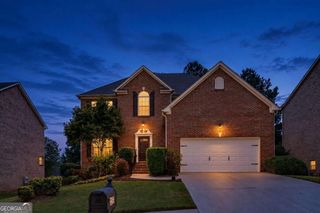
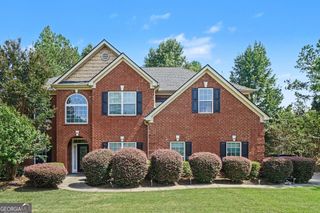
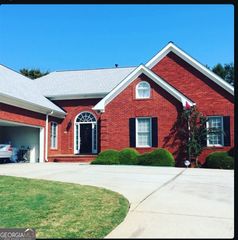
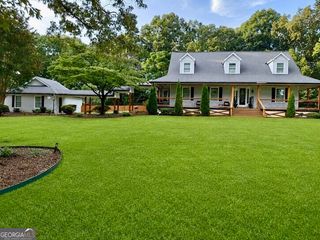
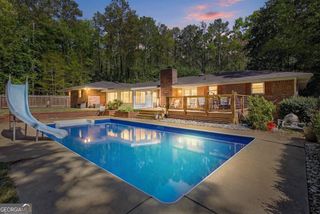
2421 Mercer Walk, Conyers, GA 30012
- 5 beds |
- 4 baths |
- 3,495 sqft
 Single-Family Home
  Built in 2004
  0.64acre lot
 —— car garage
  $157/sqft
  Listed 1 month ago
Property Description
This Beautiful Executive Home is Huge with 5 bedrooms and 2 large bonus rooms. The kitchen has stainless steel appliances including a cooktop, double ovens, dishwasher, microwave, LG smart refrigerator, granite countertops, breakfast bar and breakfast area. The Master Suite has trey ceiling and is on the main level with double vanities and a jetted tub, separate shower and water closet, large walk in closet. This open floor plan boasts a lovely 2 story Den with fireplace with gas logs and lots of windows and light, Arched tv niche with matching arched entrance to the Master Suite flank the Hearth. The main level Flooring is tile and laminate while the upstairs flooring is all carpet and tile. A beautiful Oak staircase and catwalk are open to the Den and Foyer located in the center of the house with views of the outside and the Kitchen as well. A Gazebo is located off the patio, perfect for entertaining and grilling! This home is professionally landscaped and is perfect for those who love to garden, including a variety of flowering bushes and ornamental trees. A privacy fence is located at the rear of the property to shield the neighborhood from view of Tucker Mill Road. Parking is very accommodating with a Double garage and a wide long driveway for extra parking. This home is located in the cul-se-sac for low traffic flow. Welcome to New Haven Subdivision, Beautiful High end homes.
- Listing Status:
- Active
- Date Added:
- September 22, 2026
- Data Last Updated:
- September 26, 2026 at 7:06AM
- Listing Office:
- Bluebird Realty : 770-707-2271
- Listing Agent:
- Andrea G Ashby : 678-603-5378
- MLS ID:
- 10851259

- General: GazeboBath
- Style: Brick 3 SideEuropean
- Parking: Attached
- Roofing: Composition
- Windows: Bay Window(s)Double Pane Windows
- General: BrickPress BoardTwo
- HOA Amenities: None
- Originating MLS: Georgia MLS 2
- County: Rockdale
- Zoning: 029B010015
- Fencing: Other
- Utilities: Electricity AvailableHigh Speed InternetNatural Gas AvailableElectricity on Property
- Water: Public
- Sewer: Septic Tank
- Source: Georgia MLS 2
This listing courtesy of Andrea G Ashby , Bluebird Realty
Monthly Payment
- Principal & Interest $
- Property Taxes $
- Home Insurance $
- VA Funding Fee $