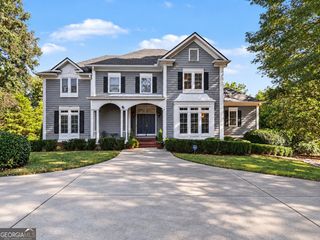
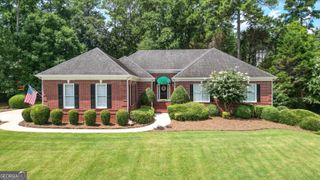
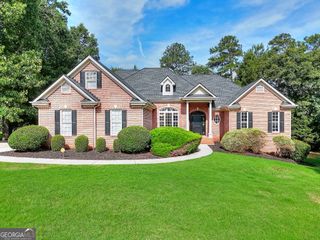
2453 Lost Valley Trail SE, Conyers, GA 30094
- 4 beds |
- 5 baths |
- 6,185 sqft
 Single-Family Home
 Built in 1993
 1.34acre lot
 —— car garage
 $92/sqft
 Listed 3 months ago
Property Description
Privacy & Convenience - Your Dream Home Awaits! Enjoy the perfect blend of space, privacy, and convenience in this stunning 6,100 sq. ft. home, nestled on 1.34 private, peaceful acres just 5 minutes from all major shopping and conveniences. Make a grand entrance with the home's unique heart-shaped driveway! The spacious main level features a primary suite, 1.5 bathrooms, an impressive two-story family room, and a beautiful kitchen with granite countertops. Upstairs, you'll find three additional bedrooms, two full bathrooms, catwalk overlooking the family room, and an expansive 20' x 22' bonus room, perfect for a home office, playroom, or media room. The basement offers incredible flexibility with approximately 1,000 sq. ft. of additional living space, featuring its own private driveway and separate entrance. Complete with an elegant bathroom and updated kitchen, this space is ideal for an in-law suite, private apartment, home office, or entertaining guests. Recent Updates & Improvements: - New roof (2026) - New gutters (2026) - Updated deck (2026) - New garage door (2026) - New zoned HVAC system (2025) - Tankless hot water heater (2022) - New laminate flooring (2023) With an abundance of living space, a private setting, versatile partially finished basement, and convenient access to shopping, this home offers a rare combination of comfort, functionality, and convenience. A truly unique property with room to live, work, relax, and entertain.
- Listing Status:
- Active
- Date Added:
- August 13, 2026
- Data Last Updated:
- November 12, 2026 at 7:09AM
- Listing Office:
- Keller Williams Premier : 678-487-1600
- Listing Agent:
- Stephanie Nunez : 404-405-3578
- MLS ID:
- 10824831

- Style: Brick 4 Side
- Parking: Garage
- Roofing: Composition
- General: BrickThree Or More
- HOA Amenities: Maintenance Grounds
- Originating MLS: Georgia MLS 2
- County: Rockdale
- Zoning: 046B010042
- Utilities: Cable Available
- Water: Public
- Sewer: Septic Tank
- Source: Georgia MLS 2
This listing courtesy of Stephanie Nunez , Keller Williams Premier
Monthly Payment
- Principal & Interest $
- Property Taxes $
- Home Insurance $
- VA Funding Fee $