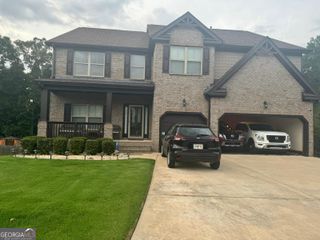
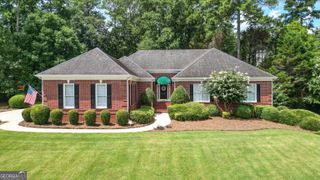
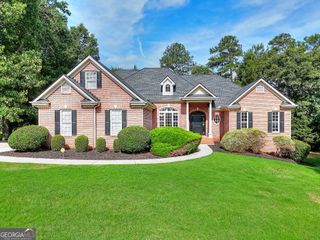
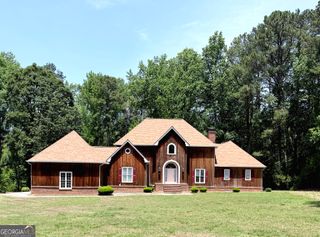
2453 Lost Valley Trail SE, Conyers, GA 30094
- 4 beds |
- 5 baths |
- 6,185 sqft
 Single-Family Home
  Built in 1993
  1.34acre lot
 —— car garage
  $97/sqft
  Listed 1 month ago
Property Description
PRICE IMPROVEMENT!! WELCOME HOME TO SPACE, STYLE & EXCEPTIONAL VERSATILITY! Discover an extraordinary 6,000+ square-foot residence on 1.34 private acres, offering a luxurious blend of comfort, flexibility, and impressive living space. With 4 bedrooms, 4.5 bathrooms, two full kitchens, and multiple living areas, this exceptional home is designed for both elegant entertaining and everyday living. The main level welcomes you with a dramatic two-story family room, spacious primary suite with 1.5 bathrooms, and a beautifully appointed kitchen featuring granite countertops, generous cabinetry, and abundant space for entertaining. Upstairs, three additional bedrooms, two full bathrooms, and an impressive 20' x 22' bonus room offer endless possibilities for a media room, home office, gym, playroom, or additional living space. The partially finished basement adds incredible versatility with its own driveway, private side entrance, updated kitchen, and elegant full bathroom-perfect for guests, multigenerational living, an in-law suite, or a private entertainment space. Recent upgrades include a NEW ROOF & GUTTERS (2026), NEW HVAC (2025), ZONED HEATING and TANKLESS WATER HEATER, providing modern comfort and peace of mind. Spacious, sophisticated, and remarkably versatile, this rare property offers the perfect opportunity to enjoy luxury living with room for every possibility.
- Listing Status:
- Active
- Date Added:
- August 13, 2026
- Data Last Updated:
- September 26, 2026 at 1:06PM
- Listing Office:
- Keller Williams Premier : 678-487-1600
- Listing Agent:
- Stephanie Nunez : 404-405-3578
- MLS ID:
- 10824831

- Style: Brick 4 Side
- Parking: Garage
- Roofing: Composition
- General: BrickThree Or More
- HOA Amenities: Maintenance Grounds
- Originating MLS: Georgia MLS 2
- County: Rockdale
- Zoning: 046B010042
- Utilities: Cable Available
- Water: Public
- Sewer: Septic Tank
- Source: Georgia MLS 2
This listing courtesy of Stephanie Nunez , Keller Williams Premier
Monthly Payment
- Principal & Interest $
- Property Taxes $
- Home Insurance $
- VA Funding Fee $