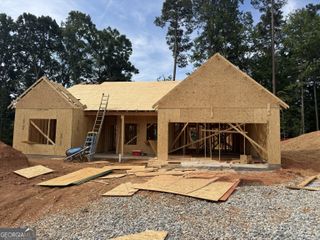
2871 Weatherstone Circle SE, Conyers, GA 30094
- 4 beds |
- 4 baths |
- 2,619 sqft
 Single-Family Home
  Built in 2003
  0.47acre lot
 —— car garage
  $149/sqft
  Listed 8 days ago
Property Description
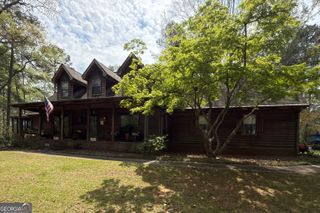
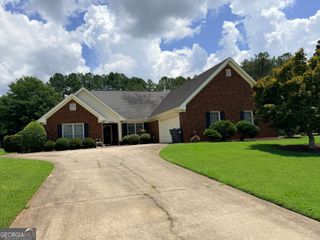
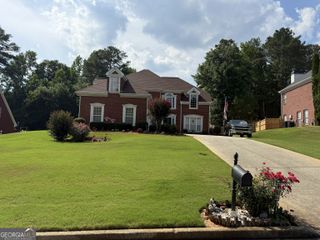
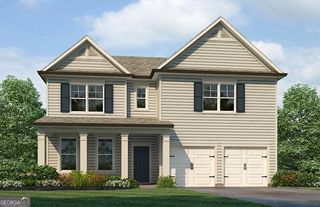
A main-level primary suite and an additional upstairs bedroom with its own private full bathroom give this Weatherstone home a distinctive layout designed for flexible living. Set on approximately 0.47 acres, this traditional home features a predominantly brick exterior, 4 bedrooms, 3.5 bathrooms, 2,619 square feet of above-grade finished living space, and an attached two-car garage. Separate formal living and dining rooms provide space for entertaining, while a soaring two-story family room with a fireplace opens naturally to the kitchen. The kitchen features granite countertops, stainless-steel appliances, abundant cabinetry, and a sunlit breakfast area overlooking the backyard. The main-level primary suite offers a walk-in closet, double vanity, soaking tub, and separate shower. Upstairs are three additional bedrooms, including one with its own private full bathroom, creating flexible options for guests, a home office, nursery, creative space, or everyday living. An elevated deck and covered patio extend the living space outdoors, while the 1,623-square-foot unfinished basement provides generous storage, workshop space, and future customization potential. This home offers substantial space, a versatile floor plan, and room to make it your own. Weatherstone is conveniently located near shopping, dining, parks, and major roadways.
- Listing Status:
- Active
- Date Added:
- July 22, 2026
- Data Last Updated:
- July 26, 2026 at 10:08PM
- Listing Office:
- BHGRE Metro Brokers : 404-633-6880
- Listing Agent:
- Brookl'n Sample : 470-423-9301
- MLS ID:
- 10808498

- Style: Traditional
- Parking: GarageAttachedBasementParking spaces: 2
- Roofing: Composition
- General: BrickTwo
- HOA Amenities: Maintenance GroundsTennisSecurityMaintenance StructureSwimming200.0
- Originating MLS: Georgia MLS 2
- County: Rockdale
- Zoning: 046B010542
- Utilities: Cable AvailableElectricity AvailablePhone AvailableSewer AvailableNatural Gas AvailableWater AvailableElectricity on Property
- Water: Public
- Sewer: Public Sewer
- Source: Georgia MLS 2
This listing courtesy of Brookl'n Sample , BHGRE Metro Brokers
Monthly Payment
- Principal & Interest $
- Property Taxes $
- Home Insurance $
- VA Funding Fee $

 New - 3 days ago