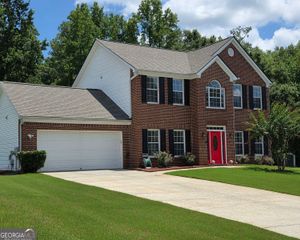
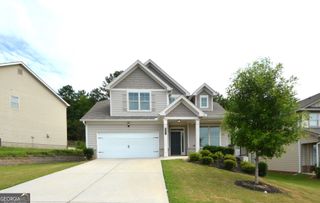
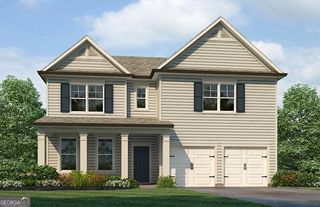
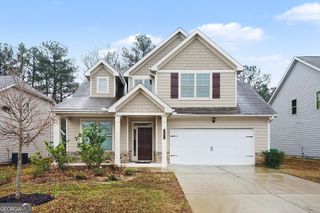
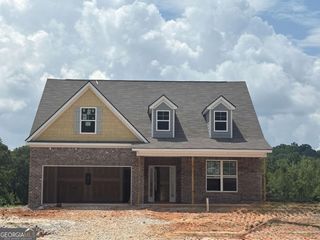
304 Abbotts Crossing Circle, Conyers, GA 30094
- 4 beds |
- 4 baths |
- 2,386 sqft
 Single-Family Home
  Built in 2025
  —— sqft lot
  —— car garage
  $163/sqft
  Listed 12 days ago
Property Description
The Millhaven floor plan, Homesite 164, at Abbotts Crossing offers a perfect blend of thoughtful design and spacious comfort. The open-concept kitchen is a true centerpiece, featuring a large island with a clear view of the dining area and family room-making it ideal for entertaining and family gatherings. On the main level, a private suite provides convenience and comfort with its own en suite bath complete with a dual vanity, walk-in shower, and generous closet space. Upstairs, the primary suite serves as a peaceful retreat with soaring volume ceilings, an expansive walk-in closet, and a spa-inspired en suite showcasing dual vanities, a soaking tub, and a walk-in shower. The upper level also includes two additional bedrooms, a versatile loft area that can serve as a home office or second living space, and the convenience of an upstairs laundry room. Welcome to Abbotts Crossing, where modern living meets Southern charm in the heart of Conyers, GA. Located just minutes from I-20, downtown Covington, and the Shops at Stonecrest, you'll enjoy easy access to shopping, dining, and entertainment. Don't miss your chance to call this your new home! Please note: If the buyer is represented by a broker/agent, DRB REQUIRES the buyer's broker/agent to be present during the initial meeting with DRB's sales personnel to ensure proper representation.
- Listing Status:
- Active
- Date Added:
- July 14, 2026
- Data Last Updated:
- July 26, 2026 at 7:08PM
- Listing Office:
- DRB Group Georgia LLC : 770-647-8483
- Listing Agent:
- DRB Team Listings : 770-647-8483
- MLS ID:
- 10805121

- Style: CraftsmanTraditional
- Parking: GarageAttachedGarage Door OpenerParking spaces: 2
- Roofing: Composition
- Windows: Double Pane Windows
- General: OtherTwoSlab
- HOA Amenities: Swimming1000.0
- Originating MLS: Georgia MLS 2
- County: Rockdale
- Zoning: 0100030080
- Utilities: Cable AvailableElectricity AvailableHigh Speed InternetNatural Gas AvailablePhone AvailableSewer AvailableUnderground UtilitiesWater Available220 VoltsElectricity on Property
- Water: Public
- Sewer: Public Sewer
- Source: Georgia MLS 2
This listing courtesy of DRB Team Listings , DRB Group Georgia LLC
Monthly Payment
- Principal & Interest $
- Property Taxes $
- Home Insurance $
- VA Funding Fee $

 New - 3 days ago