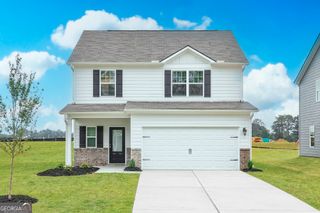
326 Bedford Trace, Conyers, GA 30094
- 3 beds |
- 3 baths |
- 1,885 sqft
 Single-Family Home
  Built in 2026
  —— sqft lot
  —— car garage
  $195/sqft
  Listed 3 days ago
Property Description
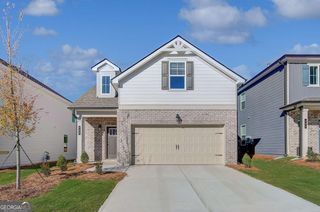
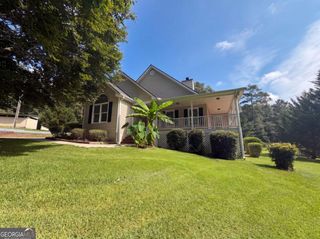
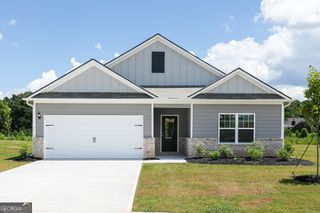
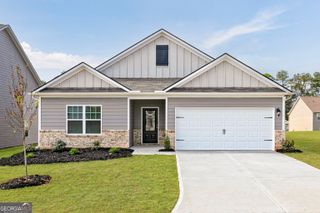
Welcome to the Kelsey on Homesite 175 at Abbotts Crossing - a premier DRB Homes community in the highly desirable city of Conyers. This thoughtfully designed single-family home offers a blend of comfort, functionality, and style in a convenient and connected location. The Kelsey floor plan on a slab features 3 bedrooms, 2.5 bathrooms, and a spacious open-concept main level ideal for both everyday living and entertaining. The chef-inspired kitchen includes a large island, quartz countertops, and modern cabinetry, seamlessly connecting to the breakfast area and inviting family room. A powder room and welcoming entryway complete the first floor. Upstairs, retreat to the owner's suite, complete with a large walk-in closet and a private bathroom featuring a double vanity and tiled shower. Two additional bedrooms, a shared full bathroom, and a convenient upstairs laundry room round out the second level, offering both comfort and practicality. Abbotts Crossing offers a prime location just minutes from I-20, downtown Conyers, Covington, and the shops at Stonecrest-putting everything you need right at your fingertips. For more information about the Kelsey, current incentives, and available homes, please contact the onsite agent today! Please note: If the buyer is represented by a broker/agent, DRB REQUIRES the buyer's broker/agent to be present during the initial meeting with DRB's sales personnel to ensure proper representation.
- Listing Status:
- Active
- Date Added:
- August 18, 2026
- Data Last Updated:
- August 21, 2026 at 12:07PM
- Listing Office:
- DRB Group Georgia LLC : 770-647-8483
- Listing Agent:
- DRB Team Listings : 770-647-8483
- MLS ID:
- 10827850

- Style: Brick 4 SideTraditional
- Parking: GarageKitchen LevelGarage Door OpenerParking spaces: 2
- Roofing: Composition
- Windows: Double Pane Windows
- General: BrickTwoSlab
- HOA Amenities: Maintenance GroundsReserve FundSwimming1000.0
- Originating MLS: Georgia MLS 2
- County: Rockdale
- Zoning: 0.0
- Utilities: Electricity AvailableSewer AvailableUnderground UtilitiesWater AvailableElectricity on Property
- Water: Public
- Sewer: Public Sewer
- Source: Georgia MLS 2
This listing courtesy of DRB Team Listings , DRB Group Georgia LLC
Monthly Payment
- Principal & Interest $
- Property Taxes $
- Home Insurance $
- VA Funding Fee $

 New - 1 day ago