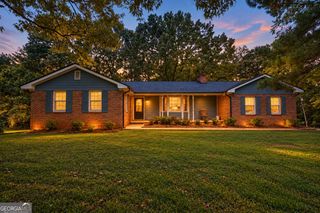
4302 Derbyshire Trace SE, Conyers, GA 30094
- 4 beds |
- 3 baths |
- 2,299 sqft
 Single-Family Home
  Built in 1989
  0.53acre lot
 —— car garage
  $152/sqft
  Listed 4 days ago
Property Description
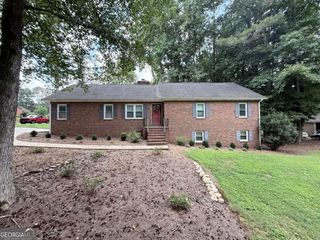
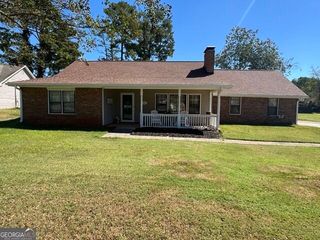
Welcome home to this beautifully updated 4-bedroom, 3-bathroom home situated on a spacious corner lot with no HOA! From the inviting covered front porch to the expansive fenced backyard, this property offers plenty of space, flexibility, and privacy. Inside, you'll find a comfortable layout featuring new carpet, new windows throughout, and a newly renovated primary bathroom. The home also includes a versatile bonus room, perfect for a home office, playroom, or additional living space. The updated kitchen is complemented by a new refrigerator and stove, making the home move-in ready. One of the home's biggest highlights is the partially finished basement with a separate entrance, dedicated driveway, and full kitchen. This flexible space provides excellent options for a guest or in-law suite, teen suite, multigenerational living, or potential rental/income-producing space. The basement kitchen has also been renovated. Outside, enjoy the privacy of the fully fenced backyard, along with a new patio and deck doors that provide easy access to the outdoor spaces. The generous corner lot offers plenty of room for entertaining, gardening, pets, or simply enjoying the outdoors. With mature trees surrounding the property, there's a wonderful sense of privacy while still maintaining excellent curb appeal. No HOA, a corner lot, finished basement space, separate entrance and driveway, extensive updates, and a spacious fenced yard make this home a rare find!
- Listing Status:
- Active
- Date Added:
- October 5, 2026
- Data Last Updated:
- October 5, 2026 at 10:06PM
- Listing Office:
- The Legacy Real Estate Group : 470-781-1244
- Listing Agent:
- Lauren Carr : 404-452-4190
- MLS ID:
- 10866948

- Style: Traditional
- Parking: GarageAttached
- Roofing: Composition
- General: Wood SidingOne and One Half
- HOA Amenities: None
- Originating MLS: Georgia MLS 2
- County: Rockdale
- Zoning: 032A010245
- Fencing: Back YardChain LinkFencedPrivacyWood
- Utilities: Underground Utilities
- Water: Public
- Sewer: Septic Tank
- Source: Georgia MLS 2
This listing courtesy of Lauren Carr , The Legacy Real Estate Group
Monthly Payment
- Principal & Interest $
- Property Taxes $
- Home Insurance $
- VA Funding Fee $

 New - 3 days ago