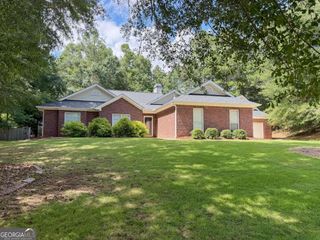
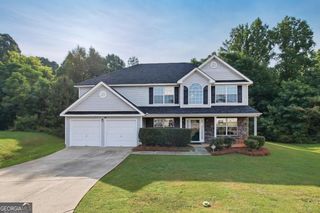
4891 Lake Forest Drive SE, Conyers, GA 30094
- 4 beds |
- 3 baths
 Single-Family Home
  Built in 1986
  0.65acre lot
 —— car garage
  $——/sqft
  Listed 1 month ago
Property Description
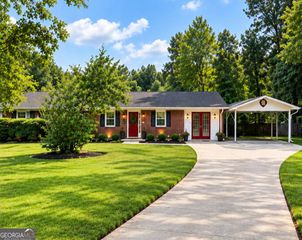
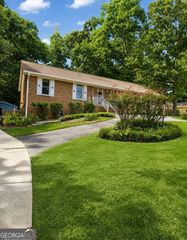
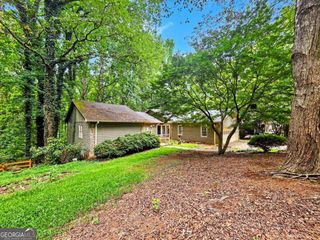
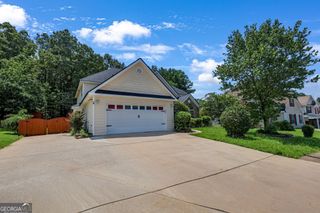
RECEIVE UP TO $17K TOWARDS CLOSING COSTS OR RATE BUYDOWN!!! ASK ME HOW!! Welcome to 4891 Lake Forest Drive! This completely updated split-level gem offers 4 bedrooms and 2.5 bathrooms, boasting a BRAND NEW roof, a NEW water heater, NEW windows, NEW garage doors, and a NEW HVAC system for total peace of mind. NO CORNERS WERE CUT!!! From the moment you arrive, you are greeted by a charming rocking-chair front porch. Step inside to find a light-filled, fireside family room featuring fresh neutral paint and brand-new luxury vinyl plank (LVP) flooring that flows seamlessly throughout the entire home.The beautifully updated kitchen features a surplus of cabinet space and includes all appliances. Just off the kitchen, the dining area looks out to a newly installed rear deck-the perfect spot for evening relaxation and outdoor entertaining.Up a short flight of stairs, escape to the private owner's suite along with two additional spacious bedrooms and a full secondary bath. The lower level conveniently houses the laundry room and a handy half bath. On the lowest level, you'll discover a flexible bonus space-ideal as a fourth bedroom, a home office, a gym, or a playroom. This turnkey property is entirely move-in ready. All that's left to do is unpack! Schedule your private showing today.
- Listing Status:
- Active
- Date Added:
- August 13, 2026
- Data Last Updated:
- October 6, 2026 at 2:06AM
- Listing Office:
- Atlanta Communities : 404-844-4198
- Listing Agent:
- Shakenia Essien : 404-274-3856
- MLS ID:
- 10824778

- Style: Traditional
- Parking: GarageParking spaces: 2
- Roofing: Composition
- Windows: Double Pane Windows
- General: BrickMulti/Split
- HOA Amenities: Maintenance GroundsSwimmingTennis700.0
- Originating MLS: Georgia MLS 2
- County: Rockdale
- Zoning: 051B010122
- Utilities: Cable AvailableElectricity AvailableHigh Speed InternetNatural Gas AvailablePhone AvailableSewer AvailableUnderground UtilitiesWater AvailableElectricity on Property
- Water: Public
- Sewer: Public Sewer
- Source: Georgia MLS 2
This listing courtesy of Shakenia Essien , Atlanta Communities
Monthly Payment
- Principal & Interest $
- Property Taxes $
- Home Insurance $
- VA Funding Fee $