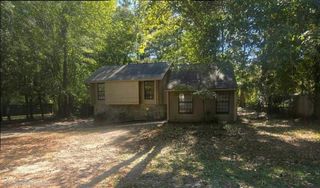
630 Crosscreek Trail SE, Conyers, GA 30094
- 3 beds |
- 2 baths |
- 1,231 sqft
 Single-Family Home
 Built in 1986
 0.34acre lot
 2 car garage
 $199/sqft
 Listed 5 days ago
Property Description
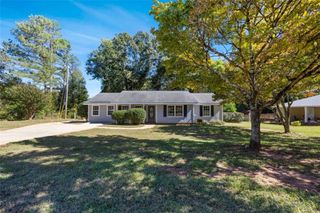
Welcome to this beautifully renovated 3-bedroom, 2-bathroom ranch nestled in the quiet and serene Honey Creek community in the heart of Conyers. Thoughtfully updated throughout, this home offers a seamless blend of modern finishes, comfortable living spaces, and timeless appeal. Step inside to a bright and inviting interior featuring fresh interior paint, new lighting fixtures, and brand new luxury vinyl plank flooring in a warm, natural tone throughout the home. The completely renovated kitchen is the heart of the home, showcasing new soft close cabinetry, beautiful stone countertops, and brand new stainless steel appliances. Conveniently located just off the kitchen is a spacious laundry room with additional pantry storage. The thoughtfully designed floor plan offers three generously sized bedrooms, including a spacious primary suite with a fully renovated bathroom featuring a beautifully tiled walk in shower, new vanity, and stone countertop. The secondary bathroom has also been refreshed with a new vanity, lighting, and mirror. Beyond the cosmetic updates, the home offers peace of mind with a brand new HVAC system and water heater. A spacious two car garage provides ample parking and storage. Outside, enjoy a large front yard and expansive backyard with plenty of room for gardening, outdoor activities, entertaining, and gathering with family and friends. Conveniently located just minutes from shopping, grocery stores, parks, Honey Creek Elementary, public transportation, and everyday amenities. Beautifully renovated, move in ready, and ideally located this Honey Creek ranch is ready to welcome you home.
- Listing Status:
- Active
- Date Added:
- November 14, 2026
- Data Last Updated:
- November 19, 2026 at 8:08PM
- Listing Office:
- Uptown Realty, Inc. : 404-457-3015
- Listing Agent:
- Kahtan Araim : 404-456-9754
- Contact:
- 404-457-3015
- MLS ID:
- 7868291

- General: LightingRain Gutters
- Style: Ranch
- Other Structures: Patio
- Pool: None
- Parking: GarageGarage Faces FrontParking spaces: 2
- Roofing: Shingle
- Windows: Double Pane Windows
- General: HardiPlank TypeOneSlab
- Road/Access: Private Road
- Originating MLS: First Multiple Listing Service
- County: Rockdale - GA
- Zoning: CROSSCREEK TRL -0480010081
- View: Neighborhood
- Fencing: Chain Link
- Utilities: Cable AvailableElectricity AvailableNatural Gas AvailablePhone AvailableSewer Available110 Volts220 Volts in Garage
- Water: Public
- Sewer: Public Sewer
- Source: First Multiple Listing Service
This listing courtesy of Kahtan Araim , Uptown Realty, Inc.
Monthly Payment
- Principal & Interest $
- Property Taxes $
- Home Insurance $
- VA Funding Fee $

 New - 3 days ago