6460 Bellevue Drive SW, Conyers, GA 30094
- 4 beds |
- 4 baths |
- 2,708 sqft
 Single-Family Home
  Built in 2011
  0.75acre lot
 —— car garage
  $153/sqft
  Listed 13 days ago
Property Description
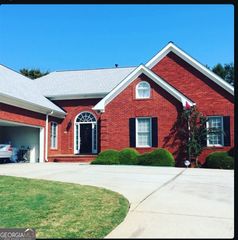
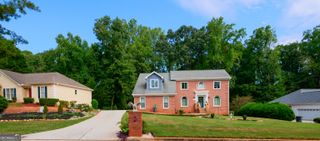
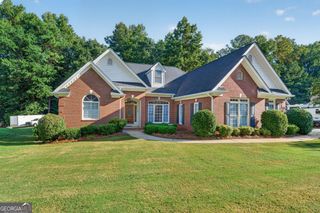
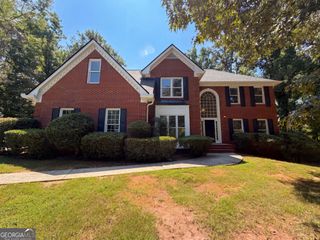
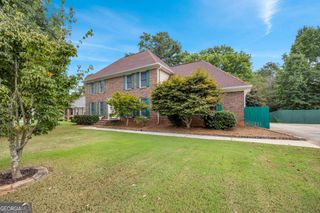
Welcome to this impressive 2-story home featuring 4 spacious bedrooms and 2.5 bathrooms, perfectly situated on a quiet cul-de-sac in one of the area's most sought-after neighborhoods. Sitting on a generous 0.75-acre lot with beautiful landscaping, this property offers excellent curb appeal and a rare combination of comfort, space, and privacy. As soon as you walk in, you're greeted by soaring 30-foot ceilings and a stunning stone fireplace with gas logs, creating a dramatic and inviting living area. The primary suite is conveniently located on the main level and features a spacious bathroom with a garden tub, separate shower, and double vanity. Upstairs, an attractive catwalk with cast iron details adds character and overlooks the living space below. The kitchen is well-appointed with stainless steel appliances, a breakfast bar, and a stylish stone backsplash, making it a great space for everyday living and entertaining. Outside, the fenced-in backyard is a standout. Enjoy a covered, tiled back patio overlooking the beautiful yard, ideal for relaxing or hosting guests. The property also includes a spacious 2-car attached garage, a long driveway with plenty of parking, and a separate shop and storage building with electrical service, offering excellent space for hobbies, projects, or extra storage. Don't miss this incredible opportunity. Schedule your showing today and make this beautiful home yours.
- Listing Status:
- Active
- Date Added:
- September 13, 2026
- Data Last Updated:
- September 26, 2026 at 7:06AM
- Listing Office:
- eXp Realty : 888-959-9461
- Listing Agent:
- Mark D Parks : 404-488-2608
- MLS ID:
- 10845373

- General: Other
- Style: Traditional
- Parking: GarageParking spaces: 2
- Roofing: Other
- Windows: Double Pane Windows
- General: StoneTwoSlab
- HOA Amenities: 0.0
- Originating MLS: Georgia MLS 2
- County: Rockdale
- Zoning: 032C010136
- Fencing: Back YardFenced
- Utilities: Cable AvailableElectricity AvailableNatural Gas AvailableSewer AvailableUnderground UtilitiesWater AvailableElectricity on Property
- Water: Public
- Sewer: Septic Tank
- Source: Georgia MLS 2
This listing courtesy of Mark D Parks , eXp Realty
Monthly Payment
- Principal & Interest $
- Property Taxes $
- Home Insurance $
- VA Funding Fee $