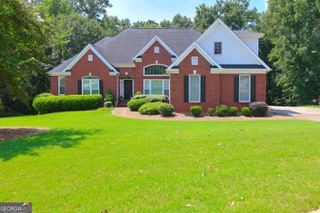
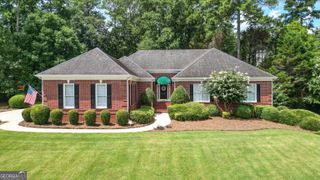
2639 Stanton Road, Conyers, GA 30094
- 3 beds |
- 3 baths |
- 5,161 sqft
 Single-Family Home
  Built in 1999
  4.53acre lot
 —— car garage
  $109/sqft
  Listed 1 month ago
Property Description
Welcome to this well maintained all brick ranch style home on 4.53 private acres! The main level consists of a family room w/ a fireplace and built in bookcases, formal dining room, living room/office, kitchen w/ breakfast area and breakfast bar, 3 bedrooms, and 2 baths, split bedroom plan. The family room and primary bedroom has double tray ceilings. The primary bedroom consists of a large ensuite bath with a jetted tub and double vanity, with an additional sitting room. The kitchen, dining room, and breakfast area has hardwood floors. The laundry room has a utility sink and cabinetry. Walk downstairs to the finished basement which offers an additional family room, kitchen, dining area, and 2 additional rooms with closets. There is a garage area with a boat door, and unfinished space for ample storage. There is a finished storage room off the garage area which is also heated/cooled. This home is perfect for multi-generational living! The home has a 2 car attached garage plus an additional 2 car detached garage. The home was custom built in 1999. Must see to appreciate all the property has to offer! The home is situated on 4.53 acres, partially wooded for privacy. The property offers a tranquil setting and ample space for family gatherings! The roof is approx. 2 years old.
- Listing Status:
- Active
- Date Added:
- August 12, 2026
- Data Last Updated:
- September 26, 2026 at 1:06PM
- Listing Office:
- Classic Home Collection : 770-554-2626
- Listing Agent:
- Donna Wilson : 770-366-3027
- MLS ID:
- 10816309

- General: Sprinkler SystemGarage(s)Second GarageBath
- Style: Brick 4 SideRanch
- Parking: GarageAttachedBasementDetachedParking PadKitchen LevelRV Access/ParkingBoatGarage Door OpenerParking spaces: 4
- Roofing: Composition
- Windows: Double Pane Windows
- General: BrickOne
- HOA Amenities: 0.0
- Originating MLS: Georgia MLS 2
- County: Rockdale
- Zoning: 046001024H
- Fencing: Wood
- Utilities: Cable AvailableElectricity AvailablePhone AvailableWater Available220 VoltsElectricity on Property
- Water: Public
- Sewer: Septic Tank
- Source: Georgia MLS 2
This listing courtesy of Donna Wilson , Classic Home Collection
Monthly Payment
- Principal & Interest $
- Property Taxes $
- Home Insurance $
- VA Funding Fee $