114 Grove Park Drive, Cornelia, GA 30531
- 3 beds |
- 4 baths |
- 2,957 sqft
 Single-Family Home
  Built in 2026
  1.76acre lot
 1 car garage
  $199/sqft
  Listed 1 month ago
Property Description
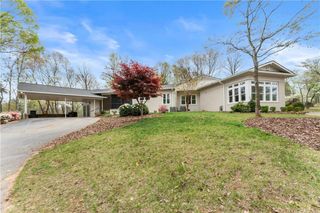
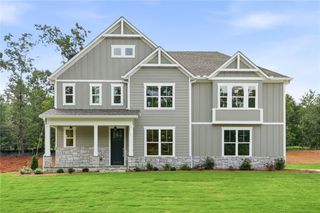
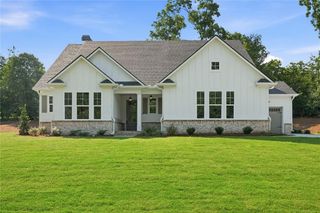
Welcome to your dream home! This brand new modern farmhouse offers the perfect mix of style, comfort, and functionality with 3 bedrooms, 3.5 bathrooms, and a large bonus room. From the moment you pull up, you'll love the charming front porch, beautiful stone accents, and inviting curb appeal. Inside, the open floor plan makes everyday living and entertaining easy, with the family room flowing into the dining area and spacious kitchen. The kitchen features a large island, tons of cabinet space, and a large pantry. Just off the main living area, the covered back porch is the perfect spot for morning coffee, grilling out, or relaxing after a long day. The primary suite is conveniently located on the main level and offers dual walk-in closets + ensuite featuring a soaking tub, separate shower, and double vanities. You'll also find a dedicated office, laundry room, and half bath on the main floor. Upstairs are two additional bedrooms, a shared full bath, and a huge bonus room that's perfect for a playroom, media room, home gym, or whatever fits your lifestyle. There's also plenty of extra storage. With additional floor plans available, now is the perfect time to make your move to The Grove! *Property is currently under construction. All photos shown are stock images and are for illustrative purposes only. Floor plans and renderings are conceptual and may be modified by the builder without notice. Actual finishes, features, dimensions, and final construction may vary. *
- Listing Status:
- Active
- Date Added:
- July 30, 2026
- Data Last Updated:
- September 26, 2026 at 3:06PM
- Listing Office:
- Keller Williams Lanier Partners : 770-503-7070
- Listing Agent:
- Amanda Stewart : 706-754-5940
- Contact:
- 770-503-7070
- MLS ID:
- 7819027

- General: Other
- Style: Craftsman
- Other Structures: Patio
- Pool: None
- Parking: AttachedGarageGarage Door OpenerParking spaces: 1
- Roofing: Composition
- Windows: None
- General: OtherTwoSlab
- Road/Access: Other
- HOA Amenities: 150.0Annually
- Originating MLS: First Multiple Listing Service
- County: Habersham - GA
- Zoning: 0086 001
- View: Other
- Fencing: None
- Utilities: Underground UtilitiesOther
- Water: Public
- Sewer: Septic Tank
- Source: First Multiple Listing Service
This listing courtesy of Amanda Stewart , Keller Williams Lanier Partners
Monthly Payment
- Principal & Interest $
- Property Taxes $
- Home Insurance $
- VA Funding Fee $