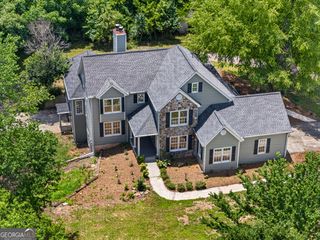
315 Duncan Bridge Lane, Cornelia, GA 30531
- 6 beds |
- 5 baths |
- 5,336 sqft
 Single-Family Home
  Built in 2000
  5.43acre lot
 —— car garage
  $121/sqft
  Listed 4 months ago
Property Description
Sprawling Ranch sitting on nearly 6 unrestricted acres of privacy with Mud Creek frontage. Main level boasts gleaming hardwoods in main living spaces, abundance of natural lighting, traditional charm of window transoms & built-in cabinets, tray ceilings, a large Living Room with a gas fireplace, and exterior access to relax on the expansive back porch overlooking your private backyard. Super Functional Kitchen with NEW Quartz countertops and a seamless pass-through to the formal Dining Room. Three bedrooms and three full bathrooms on the main, TWO being Primary Suites both having private porch access. FULL finished Basement feels like another home, features 3 additional bedrooms, 2 baths, massive Living Space with fireplace, and a second full Kitchen-ideal for multi-generational living or the ultimate entertainment hub. Level, usable, and expansive land with Mud Creek meandering through the back side of property - Bring your RVs, boats, and garden or pool plans, there's room for both! An additional 6.34 acres can be purchased, ask for more details! Amazing location just minutes from Cornelia and Hwy 365 for shopping, dining, and entertainment. Contact our team today to schedule a viewing!
- Listing Status:
- Active
- Date Added:
- August 6, 2026
- Data Last Updated:
- August 11, 2026 at 7:09AM
- Listing Office:
- Keller Williams Lanier Partners : 706-839-7355
- Listing Agent:
- Zach Garvey Team : 678-696-7057
- MLS ID:
- 10820387

- Style: Ranch
- Parking: GarageAttachedParking spaces: 4
- Roofing: Metal
- Windows: Double Pane Windows
- General: Vinyl SidingOne and One HalfSlab
- HOA Amenities: None
- Originating MLS: Georgia MLS 2
- County: Habersham
- Zoning: 045 003B
- Utilities: Electricity AvailableHigh Speed InternetPropane220 VoltsElectricity on Property
- Water: Shared WellWell
- Sewer: Septic Tank
- Source: Georgia MLS 2
This listing courtesy of Zach Garvey Team , Keller Williams Lanier Partners
Monthly Payment
- Principal & Interest $
- Property Taxes $
- Home Insurance $
- VA Funding Fee $