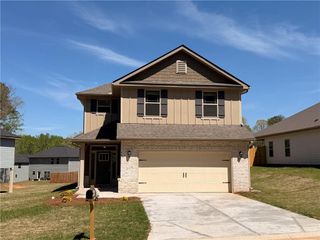
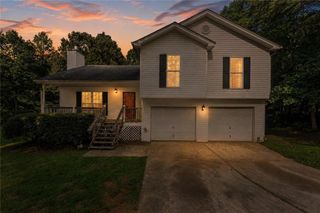
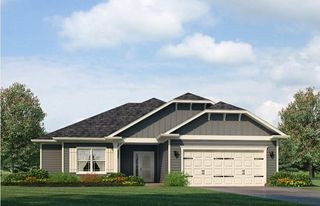
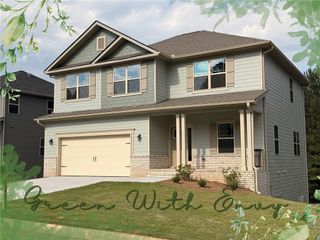
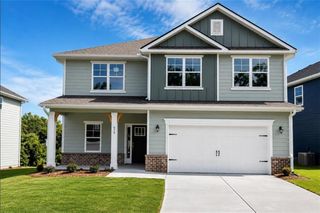
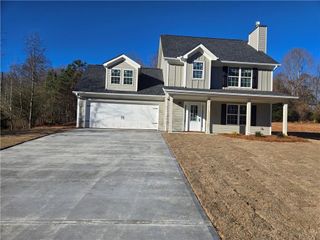
484 Magnolia Grove Place, Cornelia, GA 30531
- 5 beds |
- 4 baths |
- 2,131 sqft
 Single-Family Home
  Built in 2026
  0.47acre lot
 2 car garage
  $164/sqft
  Listed 1 month ago
Property Description
WARNING: This House May Cause Sudden Moving Plans! It's the final countdown, the last days of this month! HOME OF THE WEEK SALE NOW THRU SUNDAY 10/4/2026. *Contract must be signed prior to ending date. Welcome to 484 Magnolia Grove Place, Cornelia, GA 30531, where the house is BIG, the basement is FINISHED, and your excuse for not hosting Thanksgiving just officially disappeared. With approximately 3,213 sq. ft., 5 bedrooms, and 3.5 bathrooms, there's room for the kids, guests, in-laws...and maybe even that relative who says, "I'm only staying a few days." And then there's the finished basement. Movie room? Game room? Home gym? Guest suite? Man cave? Second living room? Or maybe just somewhere to send everybody when you need five minutes of peace. The possibilities are endless. The kitchen is made for gathering, featuring granite countertops, beautiful cabinetry, a spacious island, and plenty of room to entertain - because no matter how much space you have, everybody somehow ends up in the kitchen anyway. Step outside onto the oversized double deck and enjoy the peaceful surroundings and nearly half an acre of space to call your own. And did I mention it's tucked away on a cul-de-sac? Less drive-through traffic, more privacy, and the perfect place to pull into your driveway and think: "Yep. This whole house is mine." 5 Bedrooms | 3.5 Bathrooms | Approx. 3,213 Sq. Ft. | Finished Basement | Oversized Double Deck | 2-Car Garage | Cul-de-Sac | New Construction 484 Magnolia Grove Place isn't looking for just anybody. It's looking for somebody who's ready to stop scrolling and start packing. Come see it before somebody else starts forwarding their mail here.
- Listing Status:
- Active
- Date Added:
- August 25, 2026
- Data Last Updated:
- September 26, 2026 at 2:06PM
- Listing Office:
- Adams Homes Realty Inc. : 678-432-5495
- Listing Agent:
- Meagan PorterSims : 470-310-1884
- Contact:
- 678-432-5495
- MLS ID:
- 7827099

- General: None
- Style: Traditional
- Other Structures: Deck
- Pool: None
- Parking: DrivewayGarageGarage Faces FrontParking spaces: 2
- Roofing: Shingle
- Windows: Double Pane Windows
- General: Blown-In InsulationBrick FrontHardiPlank TypeThree Or MoreCombination
- Road/Access: City Street
- HOA Amenities: Maintenance Grounds250.0Annually
- Originating MLS: First Multiple Listing Service
- County: Habersham - GA
- Zoning: 10-151 LT 22 PB 57-123 1267-1051088 039Z
- View: City
- Fencing: None
- Utilities: Cable AvailableElectricity AvailablePhone AvailableWater AvailableOther
- Water: Public
- Sewer: Public Sewer
- Source: First Multiple Listing Service
This listing courtesy of Meagan PorterSims , Adams Homes Realty Inc.
Monthly Payment
- Principal & Interest $
- Property Taxes $
- Home Insurance $
- VA Funding Fee $