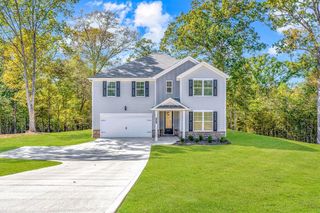
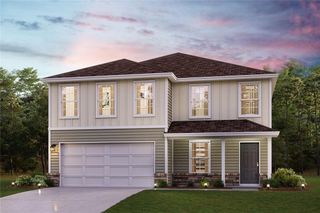
100 Eryn Terrace, Covington, GA 30014
- 4 beds |
- 3 baths |
- 2,517 sqft
 Single-Family Home
  Built in 2026
  1.54acre lot
 1 car garage
  $150/sqft
  Listed 1 month ago
Property Description
The Landon Plan built by My Home Communities. This home is nestled in a quiet and cozy community and offers a thoughtfully designed two-story floor plan with an impressive selection of upgrades and finishes. The main level features a spacious open-concept kitchen with a backsplash, large island with pendant lighting, granite countertops, stainless steel appliances, and a breakfast area that flows seamlessly into the oversized family room. The family room includes a ceiling fan and a 40" Lanier electric fireplace with a stylish shiplap accent wall. A separate dining room provides additional space for entertaining, while 9-foot ceilings, modern casing, and upgraded baseboards add to the home's polished feel. Upstairs, you will find a large loft that makes a nice flex space. The spacious primary suite features a comfortable sitting area, crown molding, a trey ceiling, and a luxurious primary bath with a large tiled super shower, bench seating, and framed shower door. Generously sized secondary bedrooms and upper-level secondary baths with dual vanities provide plenty of space for family and guests. Additional features include elongated toilets, LVP flooring throughout the main level and second level (excluding secondary bedrooms), a stone water table, covered rear porch, convenient mud bench, and a garage with two garage door openers. This USDA-approved community offers an exceptional opportunity for qualified buyers. With a preferred lender, the seller is offering up to $10,000 toward closing costs. Ask the Sales Manager about the current 4.99% interest rate or the 3/2/1 buydown option with rates starting as low as 1.99%. All incentives, rates, and terms are subject to change. Quick Move-in!
- Listing Status:
- Active
- Date Added:
- August 19, 2026
- Data Last Updated:
- September 26, 2026 at 7:06AM
- Listing Office:
- RE/MAX Tru : 770-502-6232
- Listing Agent:
- TAMRA WADE : 770-502-6230
- Contact:
- 770-502-6232
- MLS ID:
- 7823916

- General: None
- Style: LoftTraditional
- Other Structures: Rear PorchCovered
- Pool: None
- Parking: DrivewayGarageGarage Faces FrontParking spaces: 1
- Roofing: CompositionShingle
- Windows: Insulated Windows
- General: Vinyl SidingOtherTwoSlab
- Road/Access: County Road
- HOA Amenities: 125.0Annually
- Originating MLS: First Multiple Listing Service
- County: Newton - GA
- Zoning: LT 71 SAVOY PARK PHASE 20073E00000092000
- View: Other
- Fencing: None
- Utilities: Cable AvailableElectricity AvailableUnderground Utilities220 Volts
- Water: Private
- Sewer: Septic Tank
- Source: First Multiple Listing Service
This listing courtesy of TAMRA WADE , RE/MAX Tru
Monthly Payment
- Principal & Interest $
- Property Taxes $
- Home Insurance $
- VA Funding Fee $

 New - 3 days ago