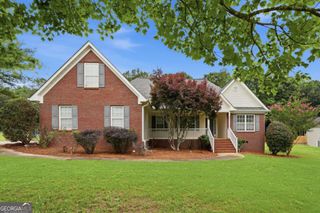
1050 Skyline Drive, Covington, GA 30014
- 3 beds |
- 2 baths |
- 1,842 sqft
 Single-Family Home
  Built in 1972
  2.64acre lot
 —— car garage
  $190/sqft
  Listed 10 days ago
Property Description
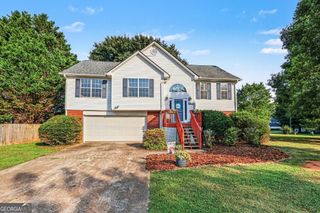
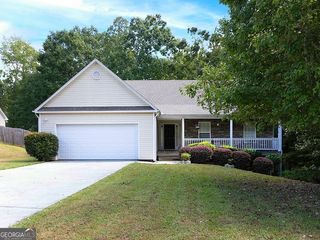
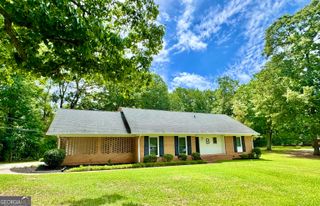
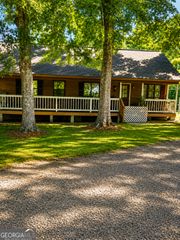
Welcome to 1050 Skyline Drive in Covington, a beautifully updated 3-bedroom, 2-full-bath split-level home tucked among mature trees on 2.64 wooded acres. With an abundance of trees providing natural shade throughout the property, this home offers a peaceful, private setting and the feeling of being surrounded by nature while still enjoying plenty of usable, level outdoor space. Inside, the home has been thoughtfully refreshed with new flooring and fresh paint throughout. The completely updated kitchen features brand-new cabinetry and stainless steel appliances, creating a clean, modern space for everyday living and entertaining. Additional improvements include a newer roof and HVAC system, along with a brand-new water heater. The split-level floor plan offers comfortable and flexible living spaces, but the setting is what truly makes this property special. Step outside and enjoy more than 2.6 acres filled with mature trees, extensive natural shade, and wooded surroundings that create privacy and a beautiful backdrop in every season. The level lot provides plenty of possibilities for outdoor entertaining, gardening, recreation, pets, or simply relaxing beneath the trees and enjoying the peaceful surroundings. With major updates already completed, abundant acreage, mature trees, and a wonderfully shaded setting, 1050 Skyline Drive offers a hard-to-find combination of move-in-ready living, privacy, outdoor space, and natural beauty in Covington.
- Listing Status:
- Active
- Date Added:
- August 20, 2026
- Data Last Updated:
- August 21, 2026 at 1:06PM
- Listing Office:
- NorthGroup Real Estate Inc : 404-383-6616
- Listing Agent:
- Karita Yli-Piipari : 336-944-7148
- MLS ID:
- 10830031

- Style: Brick FrontOther
- Parking: GarageKitchen LevelGarage Door OpenerSide/Rear Entrance
- Roofing: Composition
- General: BrickOtherWood SidingMulti/Split
- HOA Amenities: OtherTennis250.0
- Originating MLS: Georgia MLS 2
- County: Newton
- Zoning: 0113000000127000
- Utilities: Electricity AvailableWater AvailableElectricity on Property
- Water: Well
- Sewer: Septic Tank
- Source: Georgia MLS 2
This listing courtesy of Karita Yli-Piipari , NorthGroup Real Estate Inc
Monthly Payment
- Principal & Interest $
- Property Taxes $
- Home Insurance $
- VA Funding Fee $