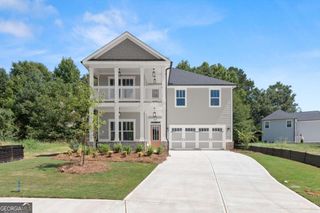
110 S Links Drive, Covington, GA 30014
- 4 beds |
- 3 baths |
- 2,918 sqft
 Single-Family Home
  Built in 2003
  0.32acre lot
 —— car garage
  $146/sqft
  Listed 1 month ago
Property Description
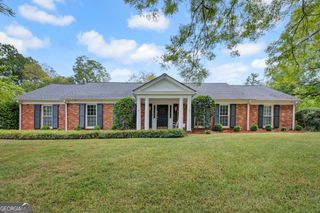
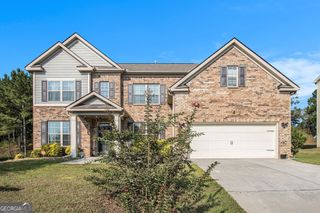
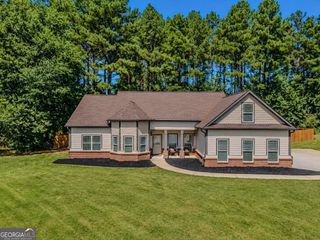
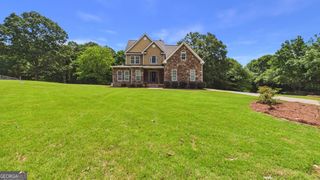
Beautiful and very well-maintained home located in sought after community of The Link. This Stunning home offers 4 Bedrooms, 2.5 Baths and a full unfinished walk-out basement offering endless opportunities for personalized spaces that work best for your lifestyle. As you enter the home, you'll notice plenty of natural light from its 2-story foyer providing a very welcoming vibe. This home also offers natural hardwood flooring throughout the entire main level, stairs and upper-level hallway, leaving carpet in the bedrooms only. The main level features a warm and cozy family room with fireplace which overlooks the covered deck used for relaxation or entertaining guests. The main level also features a formal living room currently being used as a home office space, a separate formal dining with trey ceiling and wainscot chair molding offering seating of at least a party of 8, and an eat-in kitchen featuring black appliances including a gas stove, all which will remain with the property. The kitchen island adds additional counter space and storage. All bedrooms are located on the upper level along with a laundry room. The oversized master features a walk-in closet and vaulted ceiling with an abundance of windows and natural light. The large master bath offers a double vanity, a garden tub with window and separate shower and private room with toilet for privacy. Three additional bedrooms can be found up the hall along with another full bath. This property rests on .32 acres alongside The Ashton Hills Golf Course. Amenities include a Community Pool, Tennis, Walking Trails, Golf Course, nearby schools and shopping. Schedule your private tour today. This home is just as Stunning in person as it appears online!
- Listing Status:
- Active
- Date Added:
- August 26, 2026
- Data Last Updated:
- September 26, 2026 at 7:06AM
- Listing Office:
- Kelly Realty Group LLC : 704-858-6966
- Listing Agent:
- Kelly A Hardnett : 888-551-0366
- MLS ID:
- 10833362

- Style: Contemporary
- Parking: GarageAttachedGarage Door OpenerSide/Rear Entrance
- Roofing: Composition
- Windows: Bay Window(s)Double Pane Windows
- General: Press BoardStoneStuccoThree Or More
- HOA Amenities: Management FeeSwimmingTennis400.0
- Originating MLS: Georgia MLS 2
- County: Newton
- Zoning: 0082C00000113000
- Fencing: Back YardFenced
- Utilities: Cable AvailableElectricity AvailableHigh Speed InternetNatural Gas AvailableSewer AvailableSewer ConnectedWater AvailableElectricity on Property
- Water: Public
- Sewer: Public Sewer
- Source: Georgia MLS 2
This listing courtesy of Kelly A Hardnett , Kelly Realty Group LLC
Monthly Payment
- Principal & Interest $
- Property Taxes $
- Home Insurance $
- VA Funding Fee $


 New - 2 days ago