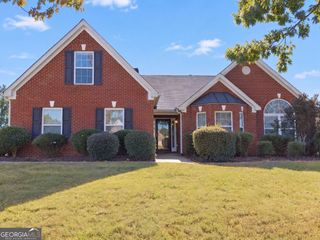
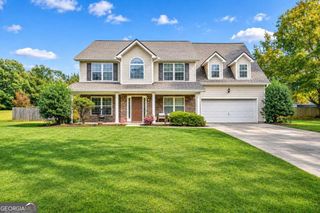
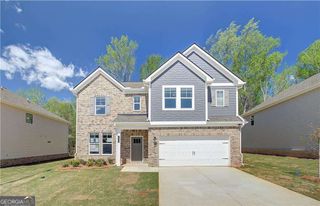
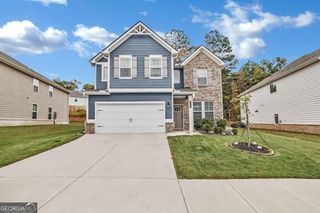
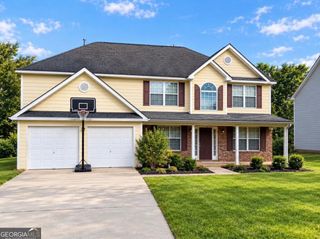
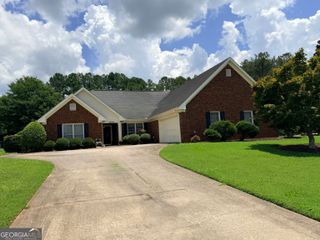
115 Glen Echo Drive, Covington, GA 30016
- 4 beds |
- 3 baths |
- 3,096 sqft
 Single-Family Home
 Built in 2005
 0.74acre lot
 —— car garage
 $113/sqft
 Listed 6 days ago
Property Description
Situated at 115 Glen Echo Drive in Covington, Georgia, this residential property offers 3,096 square feet of meticulously maintained living space. Constructed in 2005, this attractive home represents a refined approach to classic design, providing a seamless blend of comfort and enduring quality. The kitchen serves as the heart of the residence, equipped with stainless steel appliances and sophisticated stone counters. A functional peninsula provides an ideal surface for meal preparation or casual dining, while the integrated built-in microwave contributes to a streamlined, efficient workspace. The living room creates an immediate sense of openness, characterized by high ceilings that enhance the scale of the room. A central fireplace serves as the anchor for the space, offering a refined focal point for both relaxing evenings and social gatherings. The primary bedroom is designed with an emphasis on architectural detail, featuring an elegant tray ceiling that adds depth to the room. The inclusion of a walk-in closet ensures that storage remains both organized and accessible, supporting a well-ordered lifestyle. The exterior and secondary functional elements of the home include a classic porch, providing a dedicated space for outdoor transitions. Furthermore, the property includes an attached garage, offering the convenience of sheltered parking and additional utility. We invite you to schedule a private viewing to experience the balanced floor plan and exceptional craftsmanship of this Covington residence firsthand. Owner Occupied-please allow 2 hours notice to show.
- Listing Status:
- Active
- Date Added:
- November 5, 2026
- Data Last Updated:
- November 12, 2026 at 1:06AM
- Listing Office:
- BHGRE Metro Brokers : 404-843-2500
- Listing Agent:
- Carol Moore : 404-312-6739
- MLS ID:
- 10885836

- General: Other
- Style: Ranch
- Parking: GarageParking spaces: 2
- Roofing: Composition
- General: StoneOne and One HalfSlab
- HOA Amenities: Other200.0
- Originating MLS: Georgia MLS 2
- County: Newton
- Zoning: 0029B00000011000
- Utilities: Underground Utilities220 Volts
- Water: Public
- Sewer: Septic Tank
- Source: Georgia MLS 2
This listing courtesy of Carol Moore , BHGRE Metro Brokers
Monthly Payment
- Principal & Interest $
- Property Taxes $
- Home Insurance $
- VA Funding Fee $