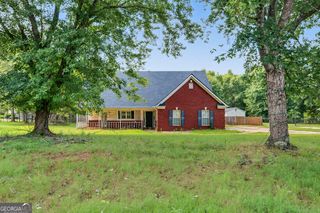
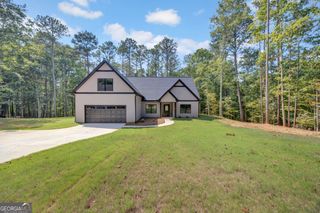
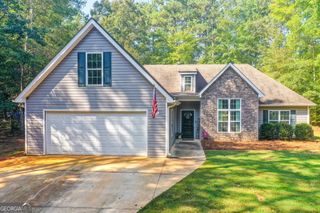
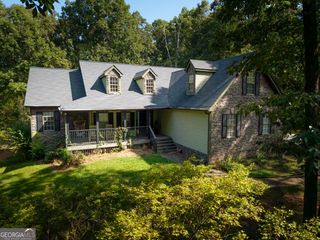
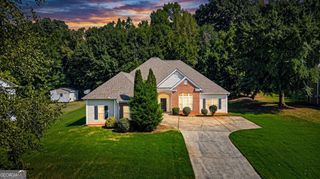
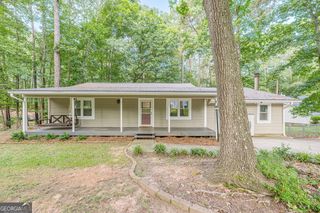
120 Eryn Terrace, Covington, GA 30014
- 4 beds |
- 3 baths |
- 2,300 sqft
 Single-Family Home
  Built in 2026
  0.94acre lot
 —— car garage
  $154/sqft
  Listed 1 month ago
Property Description
The Baxley Plan Built by My Home Communities. Nestled in a quiet and cozy community on just under one acre, this beautiful two-story home offers the perfect blend of style, comfort, and functionality. The open-concept floor plan features a spacious kitchen complete with granite countertops, tile backsplash, a large center island, and stainless steel appliances, all overlooking the oversized family room with a ceiling fan ideal for everyday living and entertaining. A separate dining room and 9-foot ceilings on the main level add to the home's spacious feel. Upstairs, you'll find a generous primary suite along with oversized secondary bedrooms. The primary bath showcases a tray ceiling with crown molding, a relaxing garden tub with tile surround, and a dual vanity. Secondary bathrooms also feature dual vanities, while elongated toilets and modern casing and baseboards throughout provide stylish finishing touches. Exterior highlights include a stone water table, an extended patio perfect for outdoor gatherings, and a two-car garage equipped with two garage door openers. This home is USDA eligible. Ask us about our $15,000* Buyer Incentive! Valid on this specific home with contract closing by 12/30/2026 with use of seller's preferred lender. Be sure to ask the Sales Manager about the 4.99% interest rate or the 3-2-1 buydown program, with rates starting as low as 1.99%. All incentives are subject to change. *Estimated completion August 2026.* Quick Move-in!
- Listing Status:
- Active
- Date Added:
- July 30, 2026
- Data Last Updated:
- September 26, 2026 at 7:06AM
- Listing Office:
- Re/Max Tru, Inc. : 770-502-6230
- Listing Agent:
- Tamra J Wade : 770-502-6230
- MLS ID:
- 10815707

- Style: Traditional
- Parking: GarageParking spaces: 1
- Roofing: Composition
- General: Vinyl SidingTwoSlab
- HOA Amenities: Management Fee125.0
- Originating MLS: Georgia MLS 2
- County: Newton
- Zoning: 0073E00000090000
- Utilities: Cable AvailableElectricity AvailableUnderground Utilities220 VoltsElectricity on Property
- Water: Private
- Sewer: Septic Tank
- Source: Georgia MLS 2
This listing courtesy of Tamra J Wade , Re/Max Tru, Inc.
Monthly Payment
- Principal & Interest $
- Property Taxes $
- Home Insurance $
- VA Funding Fee $