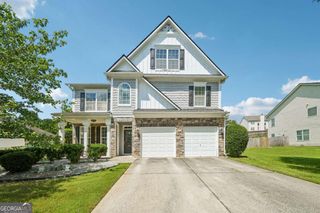
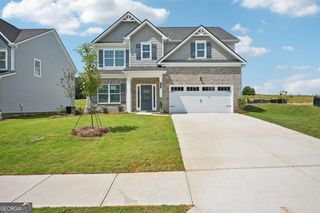
1238 Highway 142 East, Covington, GA 30014
- 3 beds |
- 2 baths
 Single-Family Home
  Built in 1962
  1.28acre lot
 —— car garage
  $——/sqft
  Listed 1 day ago
Property Description
Like New! Fully Remodeled Home in Covington Welcome to this meticulously remodeled residence at 1238 E Highway 142 E, Covington, GA, offering the quality and feel of new construction. This beautifully updated home features 3 spacious bedrooms, 2 full bathrooms, and thoughtfully designed living spaces with modern finishes throughout. The heart of the home is the stunning, fully renovated kitchen, complete with quartz countertops, a large center island, state-of-the-art appliances, abundant cabinetry, and an open layout that's perfect for both everyday living and entertaining. Both bathrooms have been tastefully updated with contemporary finishes. The primary bathroom features a luxurious walk-in shower, while the secondary bathroom offers a tiled design tub/shower enclosure, combining style and functionality. Step inside to appreciate the home's impressive 10-foot ceilings and distinctive ceiling designs that add character and elegance throughout. Every detail has been carefully considered to create a refined and inviting atmosphere. Throughout the home, flooring is finished with luxury vinyl plank and porcelain tile, delivering a modern, clean, and chic aesthetic. Outdoor living is just as impressive, with a large covered deck overlooking a private, level backyard-ideal for entertaining, family gatherings, or enjoying dinners al fresco. A welcoming front porch provides the perfect spot to relax and unwind. Conveniently located near shopping, restaurants, major highways, and just minutes from historic downtown Covington, this exceptional property offers the perfect combination of modern comfort, style, and accessibility. Don't miss the opportunity to make this move-in-ready home yours!
- Listing Status:
- Active
- Date Added:
- July 25, 2026
- Data Last Updated:
- July 27, 2026 at 3:08AM
- Listing Office:
- eXp Realty : 888-959-9461
- Listing Agent:
- Vilma Castellanos : 678-923-3847
- MLS ID:
- 10812930

- General: BalconyBarn(s)Garage(s)OutbuildingShed(s)Workshop
- Style: RanchTraditionalCraftsman
- Parking: Kitchen LevelParking spaces: 4
- Roofing: Composition
- Windows: Double Pane Windows
- General: OtherOneBlockPillar/Post/Pier
- HOA Amenities: 0.0
- Originating MLS: Georgia MLS 2
- County: Newton
- Zoning: 01140000000540000
- Fencing: Back YardChain Link
- Utilities: Electricity AvailableWater Available220 VoltsElectricity on Property
- Water: Public
- Sewer: Septic Tank
- Source: Georgia MLS 2
This listing courtesy of Vilma Castellanos , eXp Realty
Monthly Payment
- Principal & Interest $
- Property Taxes $
- Home Insurance $
- VA Funding Fee $