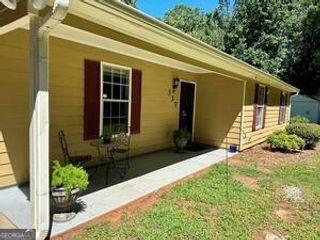
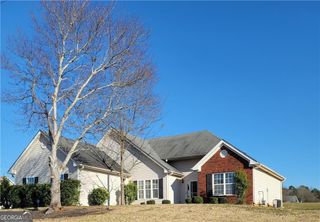
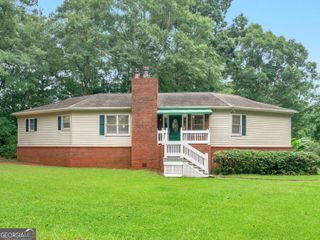
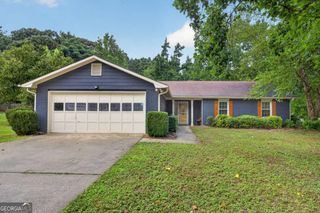
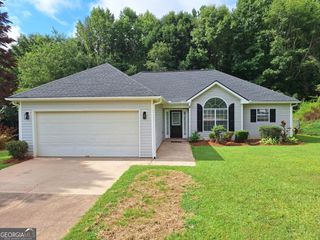
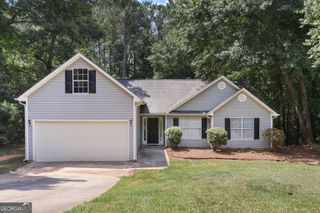
125 Oak Hill Drive, Covington, GA 30016
- 3 beds |
- 3 baths |
- 1,733 sqft
 Single-Family Home
  Built in 2004
  0.65acre lot
 —— car garage
  $171/sqft
  Listed 17 days ago
Property Description
Welcome Home to 125 Oak Hill Drive! Built in 2004, this beautiful, move-in-ready home offers 3 bedrooms, 2.5 bathrooms, and a bright, open floor plan designed for comfortable everyday living. Recent updates include a brand-new architectural roof, new gutters, a new water heater, stunning granite countertops, and fresh interior paint throughout. The main level features a spacious kitchen with ample cabinetry along with a breakfast nook, opening to a cozy family room with a fireplace. A separate formal dining room is perfect for hosting special family dinners, while the versatile formal living room offers additional space for entertaining or relaxing. Upstairs, the spacious primary suite offers a private retreat with an en suite bathroom featuring a soaking tub, separate walk-in shower, and generous closet space. Two additional well-sized bedrooms and a full secondary bathroom provide plenty of room for family and guests. Enjoy morning coffee and lazy afternoons relaxing on the large rocking chair front porch. Out back, the inviting patio is perfect for weekend barbeques and evening gatherings. Situated on over half an acre in a quiet, well-established community, this beautiful home offers the perfect blend of space, comfort, and convenience. You'll be just minutes from the shopping, dining, and charm of downtown Covington, with quick access to I-20 for an easy commute. Don't miss your opportunity to make this beautiful home yours! Schedule your private showing today!
- Listing Status:
- Active
- Date Added:
- July 9, 2026
- Data Last Updated:
- July 26, 2026 at 11:09PM
- Listing Office:
- Southern Classic Realtors : 678-635-8877
- Listing Agent:
- Amanda Chromi : 678-409-5856
- MLS ID:
- 10802722

- General: Other
- Style: Traditional
- Parking: GarageAttachedKitchen LevelParking spaces: 2
- Roofing: Composition
- General: BrickVinyl SidingTwoSlab
- HOA Amenities: 0.0
- Originating MLS: Georgia MLS 2
- County: Newton
- Zoning: 0028B00000082000
- Utilities: Underground Utilities
- Water: Public
- Sewer: Septic Tank
- Source: Georgia MLS 2
This listing courtesy of Amanda Chromi , Southern Classic Realtors
Monthly Payment
- Principal & Interest $
- Property Taxes $
- Home Insurance $
- VA Funding Fee $