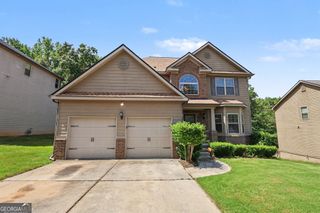
13401 Whitman Lane SE, Covington, GA 30014
- 4 beds |
- 4 baths |
- 2,917 sqft
 Single-Family Home
  Built in 2026
  6,534sqft lot
 —— car garage
  $148/sqft
  Listed 4 days ago
Property Description
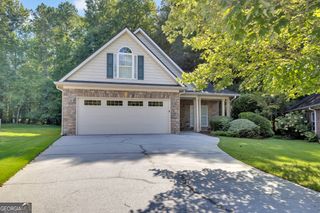
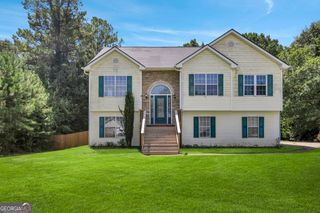
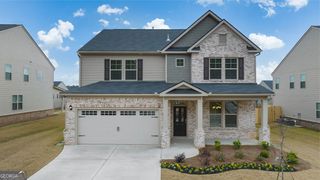
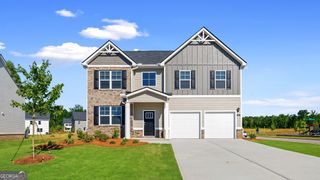
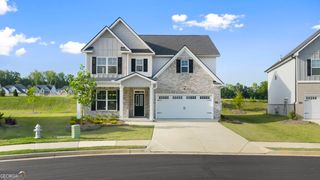
8k CLOSING COST PAID and special financing with Preferred Lender! The "GENTRY FLOOR PLAN" is a two-story design with dramatic bay windows that offers 4 bedrooms and 3 full baths plus a powder room covering 2,917 sq ft. For the ultimate in convenience, this design offers a private primary suite on the main with extra space for a sitting area plus a spa-like bath with dual vanities, separate garden tub and shower. The family room includes a built-in task desk and opens to the casual breakfast space for morning meals and quick bites. An island kitchen features stainless steel appliances, contemporary cabinetry and quartz countertops. For weekend gatherings and hosting the holidays, you'll have space for everyone in the expansive formal dining room off the foyer. A central staircase leads to a versatile loft space perfect for lounging. The secondary bedrooms do not disappoint, offering plenty of space for storage and seating. One bedroom includes a dedicated bath that is ideal for guests or a private teen retreat. Cabinet color options include gray, white and espresso. Clubhouse, swimming pool, tennis courts, basketball court and walking trail. You will never be too far from home with Home Is Connected. Your new home is built with an industry leading suite of smart home products that keep you connected with the people and place you value most. Photos used for illustrative purposes and do not depict actual home.
- Listing Status:
- Active
- Date Added:
- August 17, 2026
- Data Last Updated:
- August 21, 2026 at 1:06PM
- Listing Office:
- D.R. Horton Realty of Georgia, Inc. : 678-509-0555
- Listing Agent:
- Shirley R Telfair-Johnson : 678-497-0949
- MLS ID:
- 10827765

- Style: Brick/Frame
- Parking: GarageAttached
- Roofing: Composition
- General: BrickConcreteTwo
- HOA Amenities: Maintenance GroundsSwimmingTennis750.0
- Originating MLS: Georgia MLS 2
- County: Newton
- Zoning: C082E00000675000
- Utilities: Cable AvailableElectricity AvailableHigh Speed InternetNatural Gas AvailablePhone AvailableElectricity on Property
- Water: Public
- Sewer: Public Sewer
- Source: Georgia MLS 2
This listing courtesy of Shirley R Telfair-Johnson , D.R. Horton Realty of Georgia, Inc.
Monthly Payment
- Principal & Interest $
- Property Taxes $
- Home Insurance $
- VA Funding Fee $

 New - 1 day ago