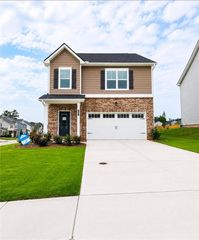
15 Kestrel Circle, Covington, GA 30014
- 4 beds |
- 3 baths |
- 2,000 sqft
 Single-Family Home
  Built in 2004
  0.34acre lot
 —— car garage
  $180/sqft
  Listed 2 months ago
Property Description
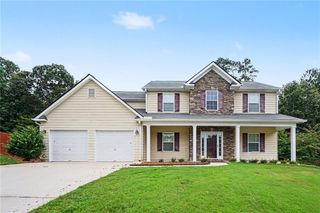
NEW LISTING ALERT- Beautifully updated 2-story home with 4 bedrooms, 2.5 baths, situated on a nice corner lot and located in a community with resort-style amenities! This home has been thoughtfully improved inside and out with modern touches and quality upgrades throughout. You'll love the newly painted interior and exterior, updated flooring, stylish lighting, shaker trim package, accent walls and doors, and lever handle hardware that give the home a fresh, custom feel. The kitchen features stainless steel appliances, granite countertops, and added details that make everyday living easy and functional. Cozy up by the gas log fireplace in the spacious living area, while the renovated primary bath offers a true retreat with a spa-style shower and beautiful LED anti-fog lighted mirrors. Ceiling fans have been added to the Great Room and bedrooms, all on remotes. Major improvements include a new roof in 2025, a new gas water heater in 2023, and HVAC replacement. The fenced backyard is perfect for entertaining, pets, or simply enjoying the outdoors. The community offers resort-style amenities, including a zero-entry pool with slide, tennis courts, clubhouse, basketball and volleyball courts, and plenty of green space. Convenient to I-20, shopping, dining, and golf. This one is move-in ready and shows beautifully! Set an appointment today. ShowingTime is Available here =Available
- Listing Status:
- Active
- Date Added:
- May 22, 2026
- Data Last Updated:
- August 11, 2026 at 7:09AM
- Listing Office:
- RE/MAX Around Atl East : 770-922-4222
- Listing Agent:
- LEANNE LONG : 770-851-0380
- MLS ID:
- 7779831

- General: Private Yard
- Style: Traditional
- Other Structures: Patio
- Pool: None
- Parking: AttachedGarage Door OpenerKitchen LevelParking spaces: 2
- Roofing: Composition
- Windows: None
- General: Cement SidingConcreteTwoSlab
- Road/Access: City Street
- HOA Amenities: SwimTennis1500.0Annually
- Originating MLS: First Multiple Listing Service
- County: Newton - GA
- Zoning: seee listing0083B00000163000
- View: City
- Fencing: Back YardWood
- Utilities: Cable AvailableElectricity AvailableNatural Gas Available220 Volts
- Water: Public
- Sewer: Public Sewer
- Source: First Multiple Listing Service
This listing courtesy of LEANNE LONG , RE/MAX Around Atl East
Monthly Payment
- Principal & Interest $
- Property Taxes $
- Home Insurance $
- VA Funding Fee $

 New - 1 day ago