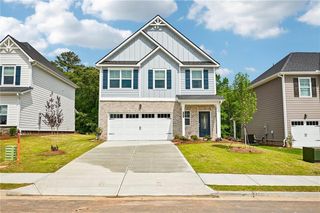
155 Pratt Drive, Covington, GA 30014
- 3 beds |
- 2 baths |
- 1,720 sqft
 Single-Family Home
  Built in 2006
  6,970sqft lot
 2 car garage
  $209/sqft
  Listed 1 month ago
Property Description
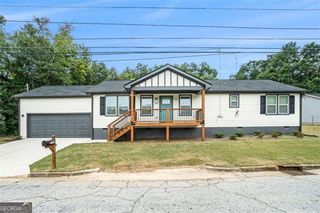
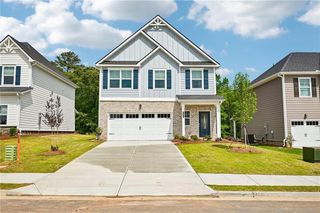
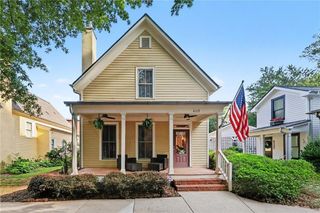
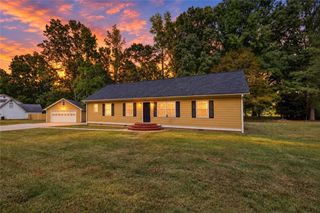
Come and see this lovely 3 bedroom, 2 bathroom ranch home situated in the highly desirable Orchard Park neighborhood. With over 1700 square feet, the spacious and open floor plan offers abundant space for living and hosting family and friends. The home boasts high quality laminate floors throughout the main living area and bedrooms. The oversized master bedroom includes a nice walk-in closet and a spacious master bath with a double vanity and walk in shower. Double tray and vaulted ceilings in every room, high end custom trim throughout, and exquisite 19th century Italian chandeliers make this an impressive home to live in. Even the garage is oversized with plenty of room to hold two cars and other yard equipment. Relax on the front porch and enjoy the wonderful lake view, or better yet take a stroll down to the pond and do some fishing. The location is wonderful, sitting on a quiet street, very close to the swimming pool and tennis courts, which is perfect for kids and grandkids! The house is only minutes away from local parks, pickleball, disc golf, and the new and expanding Towne Center, where you can enjoy tons of shopping and dining...and the new Target that is being built. You will also be very conveniently located to I-20 and the Historic Covington Square, where you can enjoy all its local community charm. Make your appointment today and make this wonderful home your very own
- Listing Status:
- Active
- Date Added:
- August 26, 2026
- Data Last Updated:
- September 26, 2026 at 7:06AM
- Listing Office:
- Joe Stockdale Real Estate, LLC : 678-495-7337
- Listing Agent:
- William Hornsby : 770-841-1274
- Contact:
- 678-495-7337
- MLS ID:
- 7827997

- General: OtherRain GuttersTennis Court(s)
- Style: RanchTraditional
- Other Structures: Front PorchPatio
- Pool: None
- Parking: AttachedGarageGarage Door OpenerParking spaces: 4
- Roofing: Composition
- Windows: Double Pane WindowsShutters
- General: HardiPlank TypeOneSlab
- Road/Access: City Street
- HOA Amenities: Maintenance GroundsSwimTennisWater500.0Annually
- Originating MLS: First Multiple Listing Service
- County: Newton - GA
- Zoning: LT114ORCHARD PARK PH10079C00000055000
- View: Lake
- Fencing: None
- Utilities: Natural Gas AvailableSewer Available220 Volts
- Water: Public
- Sewer: Public Sewer
- Source: First Multiple Listing Service
This listing courtesy of William Hornsby , Joe Stockdale Real Estate, LLC
Monthly Payment
- Principal & Interest $
- Property Taxes $
- Home Insurance $
- VA Funding Fee $

 New - 2 days ago