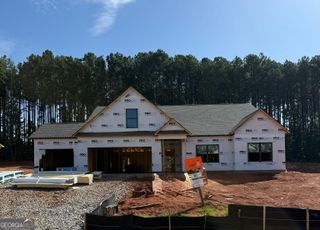
163 Alcovy Station Road, Covington, GA 30014
- 4 beds |
- 4 baths |
- 2,384 sqft
 Single-Family Home
  Built in 2024
  0.87acre lot
 —— car garage
  $237/sqft
  Listed 15 days ago
Property Description
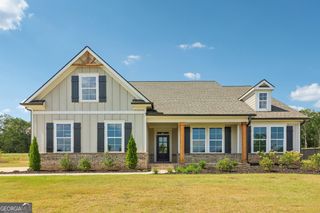
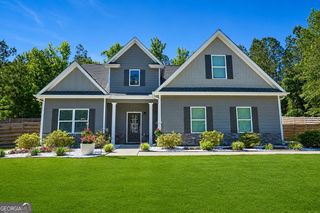
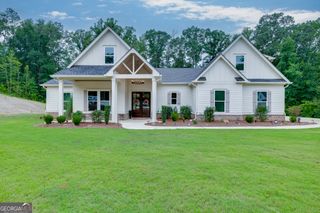
Better than new and loaded with upgrades! This stunning home built in 2024 with a large leveled lot offers the perfect blend of modern design, functional living, and outdoor enjoyment....all with NO HOA. The inviting covered front porch welcomes you into an open-concept floor plan featuring an oversized owner's suite on the main level, a dedicated study/home office, and a spacious family room that flows seamlessly into the kitchen. The kitchen is designed for both everyday living and entertaining, showcasing granite countertops, white cabinetry, stainless steel appliances, a custom range hood, a wall oven and microwave, recessed lighting, and a large pantry. Durable LVP flooring spans the main living areas, while the laundry room is conveniently located on the main floor. The luxurious primary suite has been enhanced with tile flooring, a beautifully upgraded bathroom, and a custom-designed closet system. Upstairs, you'll find three generously sized secondary bedrooms and two full bathrooms, and a flex space, providing plenty of space for family and guests. Step outside and discover upgrades rarely found in new construction featuring a spacious enclosed sunroom with tile flooring, creating the perfect year-round retreat. Additional improvements include a custom mudroom bench in the foyer, a fully fenced backyard, an above-ground pool, and a chicken coop building offering endless possibilities for recreation, hobbies, and outdoor living. With 4 bedrooms, 3.5 bathrooms, thoughtful upgrades throughout, and move-in-ready condition, this home offers exceptional value and a lifestyle you'll love.
- Listing Status:
- Active
- Date Added:
- September 11, 2026
- Data Last Updated:
- September 26, 2026 at 7:06AM
- Listing Office:
- Hester Group, REALTORS : 404-495-8392
- Listing Agent:
- Tatiana Monzon : 678-541-4521
- MLS ID:
- 10844473

- Style: Craftsman
- Pool: Above Ground
- Parking: GarageParking spaces: 2
- Roofing: Composition
- General: ConcreteTwoSlab
- HOA Amenities: 0.0
- Originating MLS: Georgia MLS 2
- County: Walton
- Zoning: C0790050
- Fencing: FencedPrivacy
- Utilities: Underground UtilitiesWater Available
- Water: Public
- Sewer: Septic Tank
- Source: Georgia MLS 2
This listing courtesy of Tatiana Monzon , Hester Group, REALTORS
Monthly Payment
- Principal & Interest $
- Property Taxes $
- Home Insurance $
- VA Funding Fee $

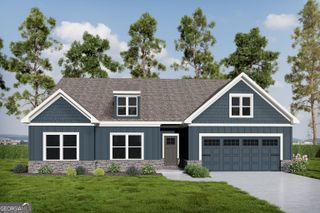
 New - 2 days ago