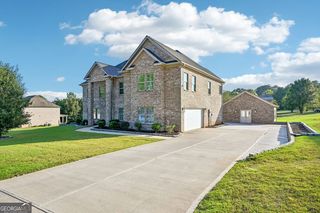
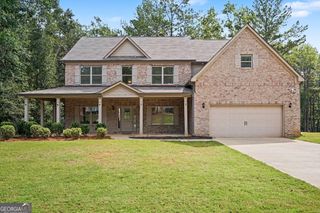
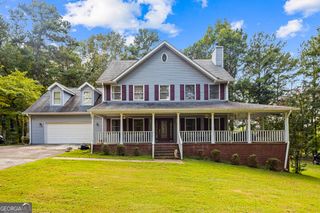
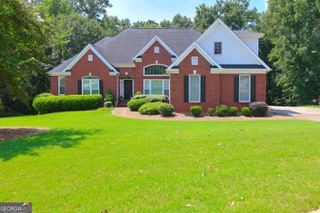
20 Logans Run, Covington, GA 30016
- 4 beds |
- 4 baths |
- 4,232 sqft
 Single-Family Home
  Built in 2006
  0.75acre lot
 —— car garage
  $129/sqft
  Listed 3 months ago
Property Description
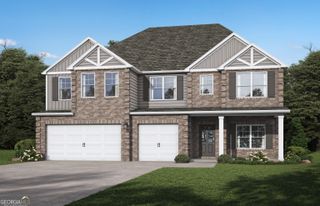
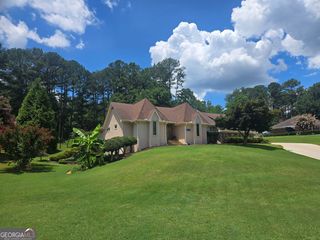
PRICE IMPROVEMENT + $10,000 BUYER CLOSING COST INCENTIVE WITH FULL-PRICE OFFER! Welcome to Covington, GA's Forest Glen Community, where this beautifully maintained home is tucked away on a private cul-de-sac lot in a small, established community. Offering exceptional space, thoughtful upgrades, and a newly finished terrace level, this home is ready for its next owner! Step inside the dramatic two-story foyer featuring hardwood floors throughout the main level, extensive trim work, wrought iron staircase, formal dining room, and updated powder room. The main-level primary suite is a true retreat with a spacious sitting area accented by columns, custom California Closet, and a beautifully renovated spa-inspired bath featuring HEATED FLOORS, dual vanities, frameless glass tile shower, jetted soaking tub, dome ceiling, chandelier, and gorgeous tile finishes. The renovated kitchen is the heart of the home, showcasing quartz countertops, updated cabinetry, stainless steel appliances, subway and glass tile backsplash, breakfast bar, and an adjoining keeping room with fireplace. The impressive two-story family room offers abundant natural light and another fireplace, creating an inviting space for everyday living and entertaining. Upstairs you'll find three bedrooms and a full bath with granite countertops and decorative trim. One of the three bedrooms is an oversized bonus-style bedroom featuring a closet and built-in shelving, providing excellent flexibility for a bedroom, home office, media room, or additional living space. The NEWLY FINISHED TERRACE LEVEL adds an entirely new dimension to this home! Enjoy new luxury vinyl plank flooring, a NEW full bathroom with tiled shower and vanity, spacious family and game areas, a kitchenette with granite countertops, backsplash and stainless steel refrigerator, built-in bar, fireplace, and private infrared sauna. One of the home's most memorable features is the CUSTOM HIDDEN BOOKCASE DOOR that opens to a private workshop-an unexpected space that adds character, craftsmanship, and functionality. Outdoor living is just as inviting with a newer deck, extended patio, FENCED PRIVATE BACKYARD, and established PEAR TREES. Additional features include a spacious laundry room with ceramic tile and cabinetry, garage storage, sprinkler system, three HVAC units, and a three-sided brick exterior with Hardie Plank siding on the rear. NEW PRICE. $10,000 BUYER INCENTIVE. NEWLY FINISHED TERRACE LEVEL. RENOVATED KITCHEN & PRIMARY BATH WITH HEATED FLOORS. PRIVATE SAUNA. HIDDEN BOOKCASE DOOR & WORKSHOP. FENCED BACKYARD & PEAR TREES. This Forest Glen home offers features and space you simply won't find in every home-schedule your private showing today!
- Listing Status:
- Active
- Date Added:
- June 26, 2026
- Data Last Updated:
- September 26, 2026 at 7:06AM
- Listing Office:
- HomeSmart : 404-876-4901
- Listing Agent:
- Jennifer R Houston : 404-348-7900
- MLS ID:
- 10794966

- Style: Brick 3 Side
- Parking: GarageAttachedKitchen LevelGarage Door Opener
- Roofing: Composition
- Windows: Double Pane Windows
- General: BrickOne and One HalfSlab
- HOA Amenities: Management Fee150.0
- Originating MLS: Georgia MLS 2
- County: Newton
- Zoning: 0015E00000003000
- Utilities: Cable AvailableElectricity AvailableHigh Speed InternetWater AvailableElectricity on Property
- Water: Public
- Sewer: Septic Tank
- Source: Georgia MLS 2
This listing courtesy of Jennifer R Houston , HomeSmart
Monthly Payment
- Principal & Interest $
- Property Taxes $
- Home Insurance $
- VA Funding Fee $