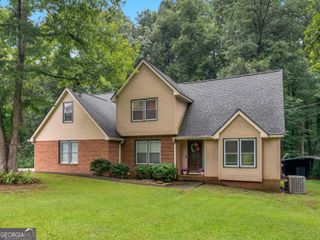
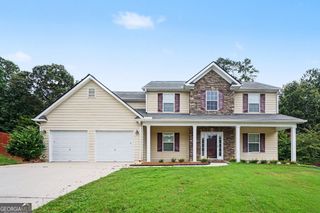
20 Stoney Point Terrace, Covington, GA 30014
- 5 beds |
- 3 baths |
- 2,743 sqft
 Single-Family Home
  Built in 2004
  0.29acre lot
 —— car garage
  $133/sqft
  Listed 1 month ago
Property Description
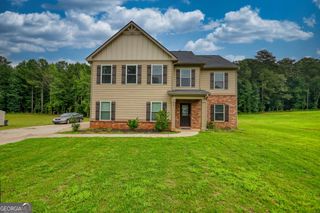
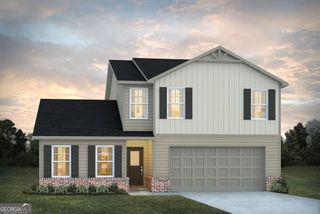
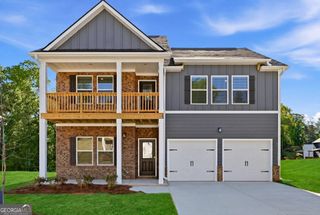
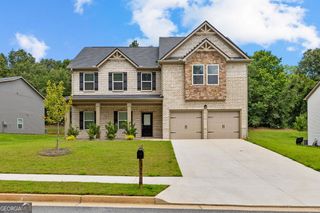
Spacious & inviting 5 Bedroom, 3 Bath two-story home in the sought-after River Walk Farm neighborhood, featuring new LVP flooring throughout the entire main living level and a spacious, functional floorplan perfect for today's lifestyle. The main level showcases an oversized two-story family room filled with natural light, a formal living room or office, formal dining room, and a well-appointed kitchen with an island, breakfast area, computer nook, and ample cabinet space. A main-level bedroom and full bath provide the perfect setup for guests or a home office, while the laundry room adds everyday convenience. Upstairs, the huge primary suite features a relaxing sitting area, walk-in closet, and an ensuite bath with dual sinks, a garden tub, and separate shower. Three additional generously sized guest bedrooms and a hall bath complete the upper level. Step outside to enjoy the welcoming front porch, rear patio, and privacy-fenced backyard-ideal for entertaining, children, or pets. Additional features include a 2-car garage. Residents of River Walk Farm enjoy outstanding resort-style amenities, including a clubhouse, zero-entry swimming pool with a waterslide, tennis and pickleball courts, playground, pavilion, and expansive greenspace. Conveniently located near I-20, shopping, dining, entertainment, and everything Covington has to offer, this move-in ready home combines space, comfort, and an exceptional community lifestyle.
- Listing Status:
- Active
- Date Added:
- June 27, 2026
- Data Last Updated:
- August 11, 2026 at 7:09AM
- Listing Office:
- Summit Realty Group : 678-466-7000
- Listing Agent:
- Clint Brooks : 678-858-5067
- MLS ID:
- 10794697

- Style: Traditional
- Parking: GarageAttachedKitchen LevelGarage Door OpenerParking spaces: 2
- Roofing: Composition
- General: BrickOtherTwoSlab
- HOA Amenities: Management FeeReserve FundSwimmingTennis1500.0
- Originating MLS: Georgia MLS 2
- County: Newton
- Zoning: 0083B00000023000
- Fencing: Back YardPrivacyWood
- Utilities: Cable AvailableElectricity AvailableHigh Speed InternetNatural Gas AvailableSewer ConnectedUnderground UtilitiesWater AvailableElectricity on Property
- Water: Public
- Sewer: Public Sewer
- Source: Georgia MLS 2
This listing courtesy of Clint Brooks , Summit Realty Group
Monthly Payment
- Principal & Interest $
- Property Taxes $
- Home Insurance $
- VA Funding Fee $

 New - 1 day ago