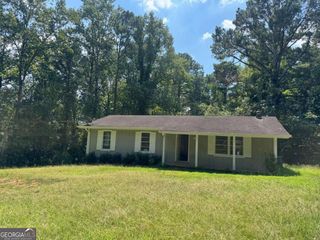
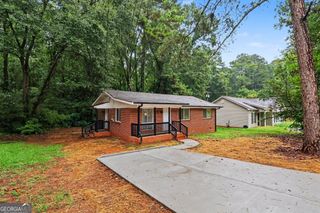
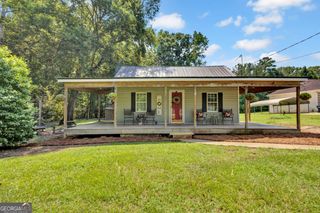
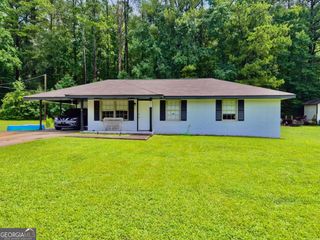
200 Eleanor Drive, Covington, GA 30016
- 2 beds |
- 2 baths |
- 1,083 sqft
 Single-Family Home
  Built in 1956
  0.84acre lot
 —— car garage
  $258/sqft
  Listed 21 days ago
Property Description
BRAND NEW FROM THE FOUNDATION UP! Welcome to 200 Eleanor Drive, where nearly everything is NEW! This home has been completely rebuilt from the foundation up, offering the look, feel, and peace of mind of new construction. Step inside to a stunning open-concept floor plan featuring brand-new luxury vinyl plank (LVP) flooring, new carpet, new windows, dramatic 10+ foot ceilings, new light fixtures, fresh paint, and beautiful upgraded finishes carefully selected to create an elevated, luxury feel. The heart of the home is the chef-inspired kitchen, complete with brand-new stainless steel appliances, abundant cabinetry, generous counter space, and stylish finishes. The open layout provides plenty of room for entertaining and allows the kitchen, dining, and living spaces to flow seamlessly together. Both the en suite and hall bathroom feature spa-inspired details and luxurious finishes, creating relaxing retreats with a sophisticated, upscale feel. The extensive reconstruction includes new LVP flooring and carpet, new windows, new roof, new light fixtures, new paint, new stainless steel appliances, new front deck, new side deck, new bathrooms, and beautiful new finishes throughout. Outside, enjoy a large, private lot with plenty of space for entertaining, relaxing, gardening, or simply enjoying your own private outdoor retreat. From the soaring ceilings and luxury finishes to the open-concept design and extensive reconstruction, this home offers the rare opportunity to enjoy an established setting with the look and feel of a brand-new luxury home. Move-in ready, beautifully rebuilt, and designed to impress-you don't want to miss this one!
- Listing Status:
- Active
- Date Added:
- September 14, 2026
- Data Last Updated:
- October 6, 2026 at 2:06AM
- Listing Office:
- Virtual Properties Realty.com : 770-495-5050
- Listing Agent:
- Jessica Pedreira : 850-528-4154
- MLS ID:
- 10846805

- Style: Bungalow/Cottage
- Parking: DetachedParking spaces: 4
- Roofing: Composition
- Windows: Double Pane Windows
- General: Wood SidingOneBlock
- HOA Amenities: 0.0
- Originating MLS: Georgia MLS 2
- County: Newton
- Zoning: 0028A00000024000
- Utilities: Cable AvailableElectricity AvailableWater Available220 VoltsElectricity on Property
- Water: Public
- Sewer: Septic Tank
- Source: Georgia MLS 2
This listing courtesy of Jessica Pedreira , Virtual Properties Realty.com
Monthly Payment
- Principal & Interest $
- Property Taxes $
- Home Insurance $
- VA Funding Fee $