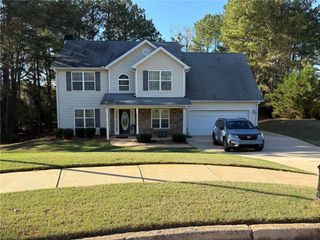
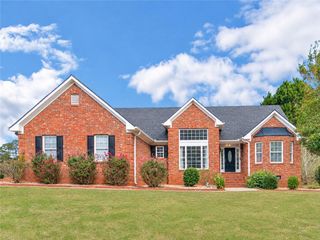
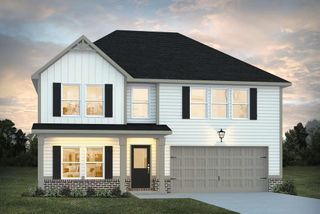
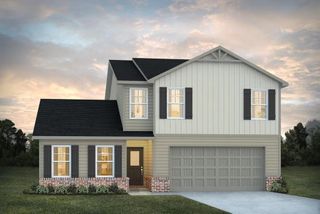
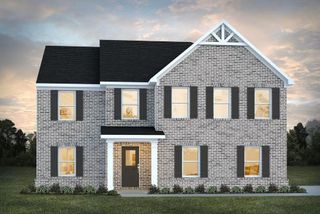
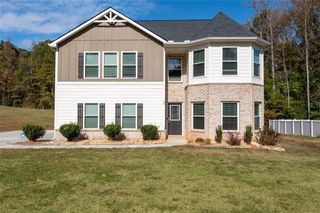
200 Kestrel Circle, Covington, GA 30014
- 4 beds |
- 3 baths |
- 2,372 sqft
 Single-Family Home
 Built in 2019
 0.26acre lot
 2 car garage
 $150/sqft
 Listed 5 days ago
Property Description
Welcome to this beautifully maintained 2019-built home featuring an inviting open floor plan and exceptional outdoor living. Inside, you’ll find a spacious open-concept layout perfect for entertaining, complemented by a separate formal dining room. The home offers four generously sized bedrooms upstairs, two full bathrooms, and a convenient half bath on the main level. Neutral tones throughout, combined with fresh paint, create a clean, move-in-ready aesthetic that feels both modern and welcoming. Outside, the fully fenced backyard provides privacy and ample space for relaxation or play. This newer home delivers modern convenience, flexible living space, and a ready-to-enjoy setting in one complete package.
- Listing Status:
- Active
- Date Added:
- November 14, 2026
- Data Last Updated:
- November 19, 2026 at 8:08PM
- Listing Office:
- Keller Williams Realty Atlanta Partners : 678-318-5000
- Listing Agent:
- JERRY ROBERTSON : 678-231-1578
- Contact:
- 678-231-1578
- MLS ID:
- 7868492

- General: Private Yard
- Style: Traditional
- Other Structures: Patio
- Pool: None
- Parking: GarageGarage Door OpenerGarage Faces FrontKitchen Level
- Roofing: Composition
- Windows: Double Pane WindowsInsulated Windows
- General: HardiPlank TypeTwoSlab
- Road/Access: City Street
- HOA Amenities: Maintenance GroundsReserve FundSwimTennis750.0Annually
- Originating MLS: First Multiple Listing Service
- County: Newton - GA
- Zoning: LT 533 RIVER WALK FARM PH0083B00000300000
- View: Neighborhood
- Fencing: Back YardFencedPrivacy
- Utilities: Cable AvailableElectricity AvailableNatural Gas AvailableSewer AvailableUnderground Utilities110 Volts220 Volts220 Volts in Laundry
- Water: Public
- Sewer: Public Sewer
- Source: First Multiple Listing Service
This listing courtesy of JERRY ROBERTSON , Keller Williams Realty Atlanta Partners
Monthly Payment
- Principal & Interest $
- Property Taxes $
- Home Insurance $
- VA Funding Fee $