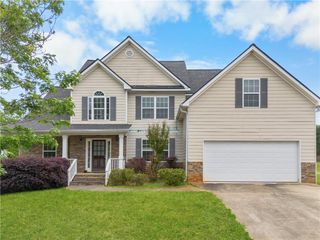
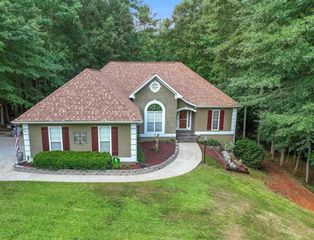
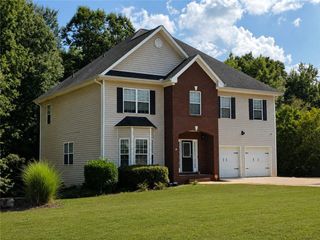
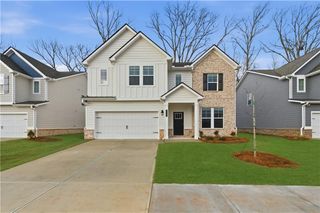
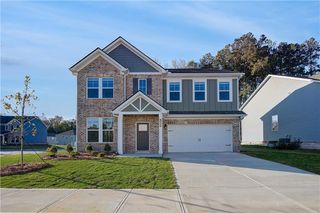
203 St Annes Place, Covington, GA 30016
- 4 beds |
- 4 baths |
- 2,736 sqft
 Single-Family Home
  Built in 2026
  —— sqft lot
  2 car garage
  $147/sqft
  Listed 10 days ago
Property Description
The Radcliffe floor plan on Homesite 252 offers 4 spacious bedrooms, 3.5 bathrooms, and a 2-car garage. This modern home features a spacious open-concept kitchen with an island overlooking the breakfast area and family room, making it perfect for entertaining and family gatherings. You'll also find a beautiful dining room with coffered ceilings, ideal for holidays and family celebrations. The generous primary suite serves as a peaceful retreat, complete with two walk-in closets and a private en-suite featuring a dual vanity, soaking tub, and walk-in shower. Additional conveniences include a mud room off the garage, a laundry room on the main floor, and plenty of extra closet space. Enjoy resort-style amenities like a pool, cabana, and playground in the welcoming Westminster community, located in Covington—just 30 minutes from downtown Atlanta. With convenient access to Interstate 20, shopping, dining, and entertainment are all a short drive away for you and your family to enjoy. You don't want to miss out on this great opportunity! Please note: If the buyer is represented by a broker/agent, DRB REQUIRES the buyer’s broker/agent to be present during the initial meeting with DRB’s sales personnel to ensure proper representation. If buyer’s broker/agent is not present at initial meeting DRB Group Georgia reserves the right to reduce or remove broker/agent compensation.
- Listing Status:
- Active
- Date Added:
- July 16, 2026
- Data Last Updated:
- July 26, 2026 at 8:06PM
- Listing Office:
- DRB Group Georgia, LLC : 770-478-4036
- Listing Agent:
- DRB Team Listings : 770-284-4661
- MLS ID:
- 7805821

- General: Private EntranceRain Gutters
- Style: CraftsmanTraditional
- Other Structures: Patio
- Pool: None
- Parking: AttachedGarageGarage Door OpenerGarage Faces FrontParking spaces: 2
- Roofing: Composition
- Windows: Double Pane Windows
- General: OtherTwoSlab
- Road/Access: Other
- HOA Amenities: Swim650.0Annually
- Originating MLS: First Multiple Listing Service
- County: Newton - GA
- Zoning: x0014C00000215000
- View: Other
- Fencing: None
- Utilities: Cable AvailableElectricity AvailableNatural Gas AvailablePhone AvailableSewer AvailableUnderground UtilitiesWater Available220 Volts
- Water: Public
- Sewer: Public Sewer
- Source: First Multiple Listing Service
This listing courtesy of DRB Team Listings , DRB Group Georgia, LLC
Monthly Payment
- Principal & Interest $
- Property Taxes $
- Home Insurance $
- VA Funding Fee $

 New - 2 days ago