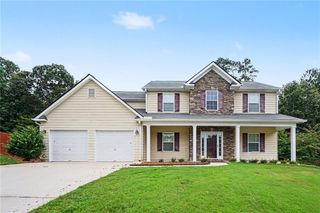
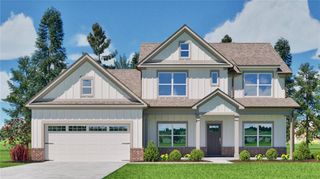
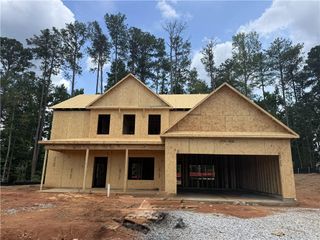
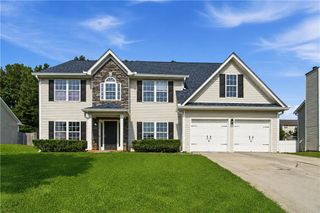
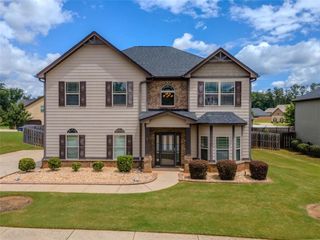
210 Silver Willow Walk, Covington, GA 30016
- 4 beds |
- 3 baths |
- 2,436 sqft
 Single-Family Home
  Built in 2017
  10,019sqft lot
 —— car garage
  $150/sqft
  Listed 11 days ago
Property Description
Welcome to 210 Silver Willow Walk, a spacious four-bedroom, two-and-a-half-bathroom home nestled within the growing Oakwood Manor community. Designed for comfortable everyday living and effortless entertaining, this home offers a versatile layout with generous living spaces and plenty of room to grow. Upon entering, you are welcomed by an inviting open-concept living area that flows seamlessly from the front entrance into the kitchen. The main level provides a warm and functional setting for relaxing, hosting guests, and creating memorable moments. Upstairs, the oversized master bedroom serves as a private retreat, offering ample space for a sitting area or personalized relaxation space. Three additional bedrooms are also generously sized, providing flexibility for guest accommodations, work-from-home needs, hobbies, or additional living space. Step outside to enjoy the expansive, fully fenced backyard—an ideal setting for cookouts, celebrations, outdoor dining, gardening, or simply relaxing in the privacy of your own outdoor space. With plenty of room to bring your vision to life, the backyard offers endless possibilities for entertaining and enjoyment. Residents of Oakwood Manor enjoy access to desirable community amenities, including a swimming pool, clubhouse, tennis courts and a playground. With its spacious interior, oversized master bedroom, large fenced backyard, and welcoming neighborhood amenities, this home is ready for its next owner. Schedule your private showing and experience everything 210 Silver Willow Walk has to offer. Agents, please read the private remarks before scheduling a showing.
- Listing Status:
- Active
- Date Added:
- July 31, 2026
- Data Last Updated:
- August 11, 2026 at 7:09AM
- Listing Office:
- Savvy Estates ATL : 678-968-1468
- Listing Agent:
- Cashaina Burton : 404-798-1001
- Contact:
- 678-968-1468
- MLS ID:
- 7814231

- General: None
- Style: Traditional
- Other Structures: Rear PorchCovered
- Pool: None
- Parking: DrivewayGarage Faces FrontParking spaces: 2
- Roofing: Shingle
- Windows: None
- General: Brick 3 SidesTwoSlab
- Road/Access: City Street
- HOA Amenities: SwimTennis350.0Annually
- Originating MLS: First Multiple Listing Service
- County: Newton - GA
- Zoning: LT 237 OAKWOOD MANOR UNII0026G00000237000
- View: Neighborhood
- Fencing: Back YardWood
- Utilities: Electricity AvailableNatural Gas AvailableSewer AvailableWater AvailableNone
- Water: Public
- Sewer: Public Sewer
- Source: First Multiple Listing Service
This listing courtesy of Cashaina Burton , Savvy Estates ATL
Monthly Payment
- Principal & Interest $
- Property Taxes $
- Home Insurance $
- VA Funding Fee $

 New - 1 day ago