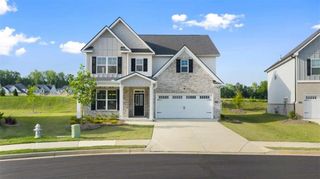
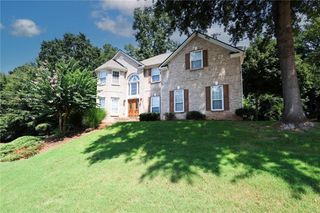
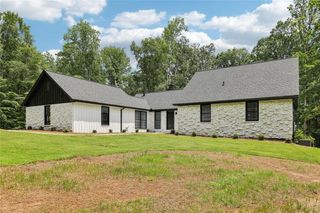
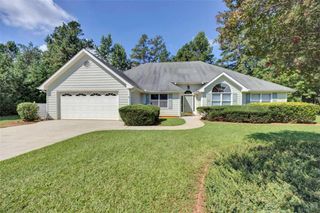
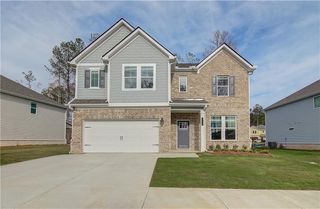
2131 BLACKBIRD Circle, Covington, GA 30016
- 5 beds |
- 3 baths |
- 2,691 sqft
 Single-Family Home
  Built in 2023
  7,405sqft lot
 2 car garage
  $147/sqft
  Listed 1 day ago
Property Description
Welcome to 2131 Blackbird Circle! Built in 2023, this spacious 5-bedroom, 3-bath home offers approximately 2,691 square feet of comfortable living space in the desirable Westfield Village community. The thoughtfully designed two-story floor plan provides plenty of room for everyday living, entertaining, working from home, and hosting overnight guests. The spacious kitchen features a large center island, stainless steel appliances, and a built-in wine/beverage cooler, making it a great space for both daily living and entertaining. Upstairs, a large loft adds even more flexibility and is ideal for a second living area, media room, playroom, home office, or lounge. Outside, enjoy the covered gazebo-style outdoor living area, perfect for relaxing, outdoor dining, entertaining, or enjoying your morning coffee. With generous living areas, an attached garage, and a newer-construction feel, this home offers modern living without the wait of building from the ground up. Westfield Village offers community amenities including a swimming pool, cabana, playground, and pocket parks. Conveniently located in Covington with access to shopping, dining, and major roadways. Schedule your private showing and come see everything 2131 Blackbird Circle has to offer!
- Listing Status:
- Active
- Date Added:
- August 21, 2026
- Data Last Updated:
- August 21, 2026 at 1:06PM
- Listing Office:
- Joe Stockdale Real Estate, LLC : 678-495-7337
- Listing Agent:
- Cherry Chaney : 404-713-7494
- Contact:
- 678-495-7337
- MLS ID:
- 7824952

- General: Private YardGazeboOther
- Style: TraditionalCraftsman
- Other Structures: BreezewayFront PorchDeckPatioCovered
- Pool: None
- Parking: GarageParking spaces: 2
- Roofing: ShingleRidge VentsComposition
- Windows: ENERGY STAR Qualified WindowsDouble Pane WindowsInsulated Windows
- General: BrickTwoSlab
- Road/Access: None
- HOA Amenities: Maintenance GroundsReserve FundSwim0.0
- Originating MLS: First Multiple Listing Service
- County: Newton - GA
- Zoning: LOT 163 PHASE 2 WESTFIELD VILLAGE0013M00000218000
- View: PoolOther
- Fencing: FencedPrivacyBack Yard
- Utilities: Cable AvailableElectricity AvailableUnderground Utilities110 Volts220 Volts in Laundry
- Water: PrivatePublic
- Sewer: Public Sewer
- Source: First Multiple Listing Service
This listing courtesy of Cherry Chaney , Joe Stockdale Real Estate, LLC
Monthly Payment
- Principal & Interest $
- Property Taxes $
- Home Insurance $
- VA Funding Fee $

 New - 1 day ago