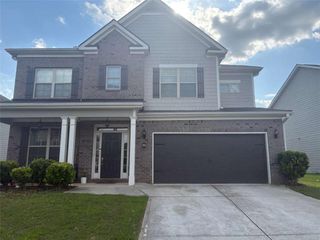
26 River Walk Farm Parkway, Covington, GA 30014
- 6 beds |
- 4 baths |
- 4,002 sqft
 Single-Family Home
  Built in 2016
  0.3acre lot
 2 car garage
  $109/sqft
  Listed 18 days ago
Property Description
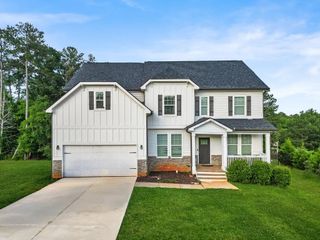
This single-family home located at 26 River Walk Farm Pkwy in Covington, GA was built in 2016 and offers a luxurious and spacious living space for its residents. With a total 4 full bathrooms, this two-story home boasts 4,002 square feet, providing ample room for comfortable living and entertaining. Situated on a generously sized lot measuring 13,068 square feet, this property offers plenty of outdoor space for activities and relaxation. The exterior of the home features a privacy fence. Upon entering the home, you are greeted by a welcoming foyer that leads into the main living areas. The open floor plan seamlessly connects the living room, dining area, and kitchen. The kitchen has stainless steel appliances, dual ovens, a gas stove, custom cabinetry, and a spacious island for meal preparation. The home features 6 bedrooms. The master suite offers a large bedroom, sitting room with a fireplace, and a luxurious en-suite bathroom with dual vanities, a tub, and a separate shower. The additional bedrooms are generously sized. Located in East Covington, this property offers a serene and peaceful setting. Overall, 26 River Walk Farm Pkwy is a beautiful and well-maintained home. Seller is offering a buyer credit of $10,000 towards closing costs.
- Listing Status:
- Active
- Date Added:
- July 24, 2026
- Data Last Updated:
- August 11, 2026 at 7:09AM
- Listing Office:
- Simple Showing, Inc. : 470-946-6499
- Listing Agent:
- Keith Kraft : 310-339-6157
- Contact:
- 310-339-6157
- MLS ID:
- 7812519

- General: OtherPrivate Yard
- Style: Traditional
- Other Structures: Patio
- Pool: None
- Parking: AttachedGarageGarage Door OpenerKitchen LevelParking spaces: 0
- Roofing: Composition
- Windows: None
- General: Brick FrontOtherVinyl SidingTwoSlab
- Road/Access: City Street
- HOA Amenities: Swim750.0Annually
- Originating MLS: First Multiple Listing Service
- County: Newton - GA
- Zoning: NA0083B00000506000
- View: Rural
- Fencing: Back YardFencedPrivacy
- Utilities: Cable AvailableElectricity AvailableSewer AvailableWater Available110 Volts220 Volts in Laundry
- Water: Public
- Sewer: Public Sewer
- Source: First Multiple Listing Service
This listing courtesy of Keith Kraft , Simple Showing, Inc.
Monthly Payment
- Principal & Interest $
- Property Taxes $
- Home Insurance $
- VA Funding Fee $