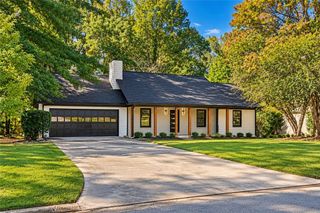
30 Chase Drive, Covington, GA 30016
- 3 beds |
- 2 baths |
- 1,364 sqft
 Single-Family Home
 Built in 2003
 0.58acre lot
 2 car garage
 $202/sqft
 Listed 2 days ago
Property Description
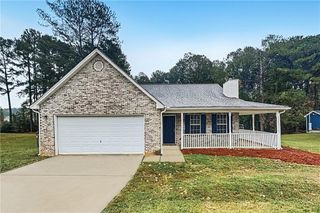
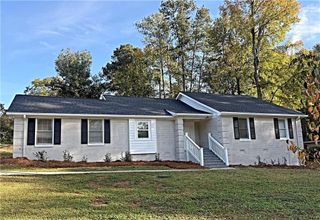
Beautifully renovated and offering easy one-level living, this inviting 3 bed / 2 bath ranch home is nestled in the charming city of Covington! Step inside to fresh paint, abundant natural light, and soaring ceilings in the fireside living room, which flows seamlessly into the open dining area and stunning kitchen. The kitchen features white cabinetry, quartz countertops, and new stainless steel appliances. All bedrooms feature new carpet for a fresh, updated feel. The spacious primary suite boasts tray ceilings and a lovely ensuite bath with a double vanity, soaking tub, separate shower, and walk-in closet. Two secondary bedrooms are situated on the opposite side of the home and share a refreshed hall bathroom. Outside, enjoy the back patio overlooking a level, grassy backyard surrounded by mature trees. With no HOA restrictions, this beautifully updated home offers the perfect blend of comfort, style, and flexibility.
- Listing Status:
- Active
- Date Added:
- November 9, 2026
- Data Last Updated:
- November 11, 2026 at 11:09PM
- Listing Office:
- Keller Williams Realty Atl North : 770-509-0700
- Listing Agent:
- JANICE OVERBECK : 404-800-3159
- Contact:
- 770-509-0700
- MLS ID:
- 7863760

- General: Private YardStorage
- Style: RanchTraditional
- Other Structures: Patio
- Pool: None
- Parking: AttachedDrivewayGarageGarage Door OpenerGarage Faces SideKitchen LevelLevel Driveway
- Roofing: Composition
- Windows: Insulated Windows
- General: StoneVinyl SidingOneSlab
- Road/Access: None
- HOA Amenities: 0.0
- Originating MLS: First Multiple Listing Service
- County: Newton - GA
- Zoning: LT 22 AUTUMN WOODS PH10009A00000020000
- View: Neighborhood
- Fencing: None
- Utilities: Cable AvailableElectricity AvailableNatural Gas AvailableSewer AvailableWater Available110 Volts
- Water: Public
- Sewer: Public Sewer
- Source: First Multiple Listing Service
This listing courtesy of JANICE OVERBECK , Keller Williams Realty Atl North
Monthly Payment
- Principal & Interest $
- Property Taxes $
- Home Insurance $
- VA Funding Fee $

 New - 1 day ago