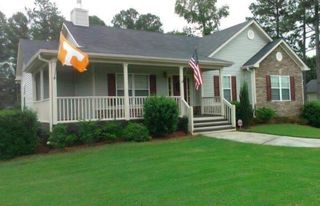
30 Stephanie Lane, Covington, GA 30016
- 3 beds |
- 2 baths |
- 1,730 sqft
 Single-Family Home
  Built in 1999
  0.34acre lot
 2 car garage
  $182/sqft
  Listed 1 month ago
Property Description
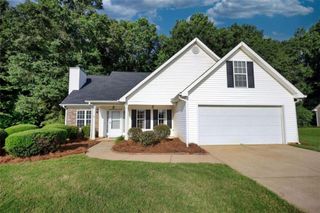
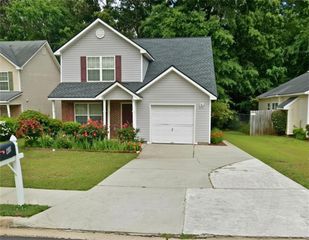
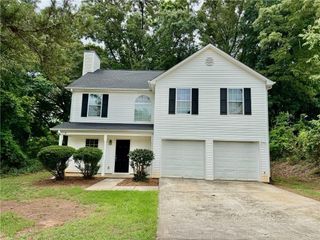
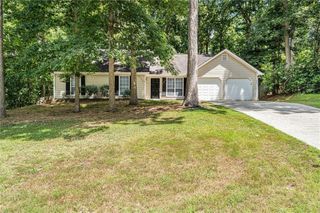
Honey STOP the Car......... this is a beautiful Stepless Ranch which offer Easy access to everyday shopping, groceries, restaurants, and health services in Covington, with bigger retail and dining options a short drive away. This home boast 3 bedrooms with a large bonus room, that could be a 4th bedroom, if needed, 2 full baths, vaulted ceilings and a fireplace in the family room, updated kitchen and bathrooms. The kitchen has a full appliance package with double ovens, island and extra counterspace, bayed window in the breakfast area overlooking the backyard, formal dining room. You can entertain your family and friends while cooking dinner, the kitchen is designed with entertaining in mind or for a large family. You also have a stunning wraparound porch which extends from the front of the home to the side, creating the perfect setting for morning coffee, evening relaxation and chilling. There's a large deck on the back, great for BBQ this summer and large backyard. This home has been well maintained and awaits your family.
- Listing Status:
- Pending
- Date Added:
- June 14, 2026
- Data Last Updated:
- August 11, 2026 at 12:06PM
- Listing Office:
- Keller Williams Premier : 678-487-1600
- Listing Agent:
- Demetrice Goodman : 404-925-2196
- Contact:
- 678-487-1600
- MLS ID:
- 7789253

- General: Double VanityHigh Ceilings 9 ft Lower
- Rooms: Bonus RoomDining RoomFamily Room
- Appliances: DishwasherDouble OvenElectric CooktopRange HoodRefrigerator
- Laundry: Laundry RoomMain Level
- Basement: None
- Flooring: HardwoodLaminate
- A/C: Ceiling Fan(s)Central Air
- Heating: Central
- Fireplace: Family RoomFireplaces: 1
- Disability Feature: None
- Eco/Green Feature: NoneNone
- General: Private Yard
- Style: ModernRanch
- Other Structures: Deck
- Pool: None
- Parking: AttachedGarageGarage Door OpenerGarage Faces FrontKitchen LevelParking spaces: 2
- Roofing: Composition
- Windows: Bay Window(s)Double Pane Windows
- General: BrickHardiPlank TypeOne and One HalfSlab
- Road/Access: None
- HOA Amenities: 0.0
- Originating MLS: First Multiple Listing Service
- County: Newton - GA
- Zoning: LT102 DOUBLE GATE PHS 2 U0027F00000084000
- View: Other
- Fencing: None
- Utilities: Cable AvailableNatural Gas AvailablePhone AvailableUnderground UtilitiesWater Available220 Volts
- Water: Public
- Sewer: Public Sewer
- Source: First Multiple Listing Service
This listing courtesy of Demetrice Goodman , Keller Williams Premier
Monthly Payment
- Principal & Interest $
- Property Taxes $
- Home Insurance $
- VA Funding Fee $

 New - 1 day ago