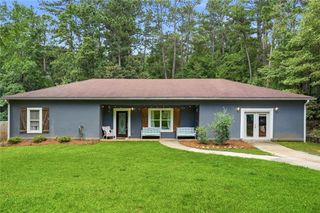
305 Hunters Trace, Covington, GA 30014
- 5 beds |
- 2 baths |
- 1,711 sqft
 Single-Family Home
  Built in 2003
  0.69acre lot
 2 car garage
  $175/sqft
  Listed 1 month ago
Property Description
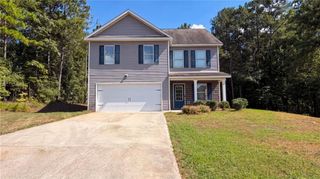
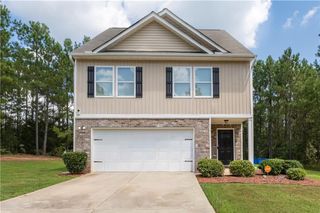
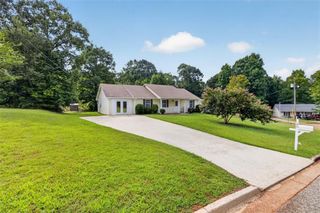
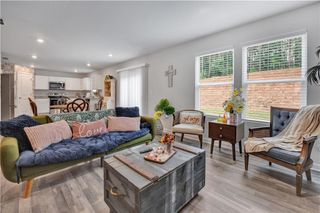
Welcome to this beautifully renovated split-level home where modern design meets everyday comfort. From the moment you arrive, you'll appreciate the inviting front porch, open concept main living area with a fully finished basement! The stunning chef-inspired kitchen is the centerpiece of the home, showcasing custom white cabinetry, quartz countertops, subway tile backsplash, all stainless steel appliance package, and a large center island— which is great for entertaining family and friends. The spacious primary suite offers a peaceful retreat with tray ceilings, large windows overlooking the backyard, and a luxurious spa-like en-suite bathroom complete with a custom tiled walk-in shower, frameless glass enclosure, premium fixtures, and elegant finishes. Generously sized secondary bedrooms downstairs provide flexibility for flex space, teen suites or a home office. Step outside to enjoy the considerable private backyard with room to relax, play, or to create your own outdoor oasis.
- Listing Status:
- Active
- Date Added:
- July 31, 2026
- Data Last Updated:
- September 26, 2026 at 7:06AM
- Listing Office:
- Keller Williams Realty Atlanta Partners : 678-775-2600
- Listing Agent:
- Ruth Chavez : 706-352-0893
- Contact:
- 706-352-0893
- MLS ID:
- 7813582

- General: BalconyPrivate Yard
- Style: Traditional
- Other Structures: Front PorchDeckRear PorchCovered
- Pool: None
- Parking: DrivewayGarageParking spaces: 2
- Roofing: Composition
- Windows: Insulated Windows
- General: Vinyl SidingMulti/SplitSlab
- Road/Access: None
- HOA Amenities: 0.0
- Originating MLS: First Multiple Listing Service
- County: Newton - GA
- Zoning: LT 29 PEBBLE RIDGE UNIT T0073B00000067000
- View: Other
- Fencing: None
- Utilities: Electricity AvailableWater AvailableNone
- Water: Public
- Sewer: Public Sewer
- Source: First Multiple Listing Service
This listing courtesy of Ruth Chavez , Keller Williams Realty Atlanta Partners
Monthly Payment
- Principal & Interest $
- Property Taxes $
- Home Insurance $
- VA Funding Fee $