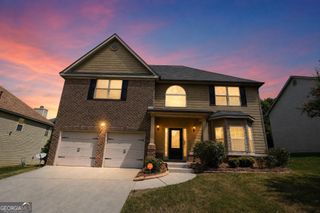
35 Harrison Circle, Covington, GA 30016
- 4 beds |
- 3 baths |
- 3,209 sqft
 Single-Family Home
  Built in 2006
  7,405sqft lot
 —— car garage
  $101/sqft
  Listed 1 month ago
Property Description
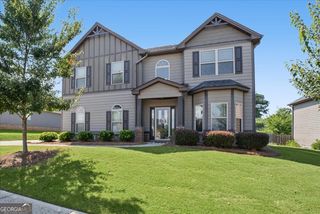
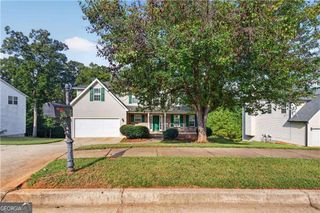
Move-in ready and made for gathering! This beautifully maintained home in the established Legends of Ellington community offers an inviting combination of comfort, spacious living, and room to entertain. Step inside through the welcoming two-story foyer for an impressive sense of openness. From there, you'll find multiple living spaces, including a comfortable family room, den, and sunroom, giving everyone a place to relax, gather, or enjoy a little extra space. The spacious kitchen and eat-in dining area create a natural setting for everything from everyday meals to holiday dinners and family gatherings. Well-appointed bedrooms provide plenty of room for family members, overnight guests, a home office, or other flexible living needs. Throughout the home, the thoughtful layout creates an easy flow between spaces while still providing areas for privacy and relaxation. The lifestyle extends beyond the front door. Legends of Ellington offers an impressive selection of community amenities, including two large swimming pools, tennis courts, two walking trails, and a spacious clubhouse available to homeowners for community activities, events, and gatherings. Conveniently located near supermarkets, shopping, schools, and major roadways, this well-established community offers the benefit of neighborhood living while keeping everyday necessities within easy reach. Spacious, welcoming, and ready for its next owner, this home is designed for everyday living, entertaining, and making memories.
- Listing Status:
- Active
- Date Added:
- September 5, 2026
- Data Last Updated:
- September 26, 2026 at 6:07AM
- Listing Office:
- Hope Realty Team Inc. : 678-768-4956
- Listing Agent:
- Leslie Bailey-Clarke : 770-256-8761
- MLS ID:
- 10835976

- Style: Brick FrontCraftsmanTraditional
- Parking: GarageParking PadParking spaces: 2
- Roofing: CompositionMetal
- General: BrickTwo
- HOA Amenities: Maintenance GroundsSwimmingTennis560.0
- Originating MLS: Georgia MLS 2
- County: Newton
- Zoning: 0013B00000262000
- Utilities: Electricity AvailableNatural Gas AvailableElectricity on Property
- Water: Public
- Sewer: Public Sewer
- Source: Georgia MLS 2
This listing courtesy of Leslie Bailey-Clarke , Hope Realty Team Inc.
Monthly Payment
- Principal & Interest $
- Property Taxes $
- Home Insurance $
- VA Funding Fee $

 New - 1 day ago