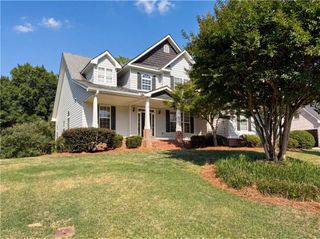
40 Wood Lawn Springs Trail, Covington, GA 30014
- 4 beds |
- 4 baths |
- 3,031 sqft
 Single-Family Home
  Built in 2022
  2.66acre lot
 3 car garage
  $190/sqft
  Listed 5 days ago
Property Description
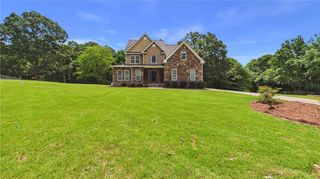
Set back from the road and surrounded by mature trees, this custom Craftsman home on 2.66 private acres was designed for the way people truly want to live. Every outdoor space has a purpose, creating a property that feels more like a private retreat than a traditional backyard. The 750 square foot heated and cooled three season room is the true heart of the home, featuring soaring vaulted ceilings, a stacked stone fireplace, and expansive vinyl panels that let you enjoy fresh air in warmer months while creating a comfortable retreat as the seasons change. Whether you're hosting game day, gathering with friends, or simply unwinding after a long day, it's a space you'll find yourself using nearly year round. Just beyond, an elevated pool deck, covered grilling patio, charming gazebo, fire pit, and peaceful creek round out a backyard built for living outside as much as in. Inside, warmth and craftsmanship greet you from the moment you walk through the front door. Coffered ceilings, custom built-ins, and a floor to ceiling stacked stone fireplace anchor the open concept living spaces, while oversized windows frame peaceful views of the surrounding property. At the center of it all is a kitchen designed for everything from weeknight dinners to holiday celebrations. An oversized island naturally becomes the gathering place, while double wall ovens, a copper farmhouse sink, custom copper vent hood, pot filler, walk-in pantry, and a sunny breakfast room make everyday living as enjoyable as entertaining. The floor plan offers 4 bedrooms, 3 full bathrooms, and 1 half bathroom, including a spacious main level primary suite with a spa inspired bath featuring a clawfoot soaking tub, oversized walk-in shower, dual vanities, and a generous walk-in closet. Two additional main level bedrooms share a Jack and Jill bathroom with separate vanities, while the expansive upstairs bedroom with its own full bath offers the perfect space for guests, a teen suite, or multi-generational living. A three car attached garage and an oversized detached workshop give you room for projects, hobbies, or storage well beyond what most properties offer, backed by mature landscaping and a wooded setting that keeps the whole property private. Whether you're cooling off in the pool, tackling your next project in the workshop, exploring the creek, or ending the evening around the fire beneath the stars, this is a home built to bring people together and make the most of life at home. Some homes offer more space. This one offers a better way to spend your time.
- Listing Status:
- Active
- Date Added:
- July 21, 2026
- Data Last Updated:
- July 27, 2026 at 4:08AM
- Listing Office:
- Homestead Realtors, LLC. : 404-876-4526
- Listing Agent:
- Heather Dean : 404-625-6860
- MLS ID:
- 7809615

- General: GardenLightingPrivate YardRain GuttersStorageShed(s)Workshop
- Style: BungalowCraftsman
- Other Structures: EnclosedFront PorchRear PorchScreenedPatioCovered
- Pool: Above Ground
- Parking: AttachedDrivewayGarageGarage Faces SideLevel Driveway
- Roofing: MetalShingle
- Windows: Double Pane WindowsInsulated Windows
- General: Cement SidingHardiPlank TypeOne and One HalfSlab
- Road/Access: County Road
- HOA Amenities: 0.0Annually
- Originating MLS: First Multiple Listing Service
- County: Newton - GA
- Zoning: Attached in docs0116A00000004000
- View: NeighborhoodRuralTrees/Woods
- Fencing: None
- Utilities: Cable AvailableElectricity AvailableNatural Gas AvailableUnderground UtilitiesWater Available110 Volts
- Water: Public
- Sewer: Septic Tank
- Source: First Multiple Listing Service
This listing courtesy of Heather Dean , Homestead Realtors, LLC.
Monthly Payment
- Principal & Interest $
- Property Taxes $
- Home Insurance $
- VA Funding Fee $