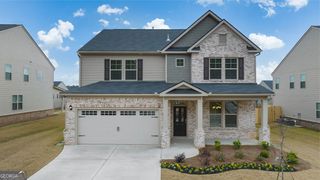
4306 Brookhaven Drive SE, Covington, GA 30014
- 5 beds |
- 3 baths |
- 2,983 sqft
 Single-Family Home
  Built in 2026
  0.4acre lot
 —— car garage
  $171/sqft
  Listed 13 days ago
Property Description
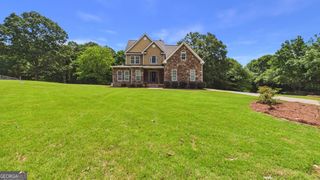
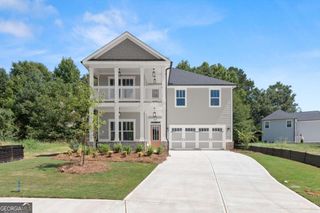
Welcome home to Dorchester Place! This beautifully designed 5-bedroom, 3-bath home offers a spacious, functional floor plan with a desirable **side-entry garage** and plenty of room for everyday living and entertaining. Step inside to an inviting open-concept design complemented by separate formal living and dining spaces. The spacious kitchen flows seamlessly into the main living area, creating the perfect gathering place for family and friends. Upstairs, a versatile loft area provides additional living space-ideal for a media room, playroom, or second family room. Retreat to the impressive primary suite featuring a private sitting area and a spa-inspired bath with a **freestanding soaking tub, tiled shower, and dual vanities**. Generously sized secondary bedrooms provide plenty of space for family, guests, or a home office. Outside, enjoy a private backyard with a covered outdoor living area-perfect for relaxing, grilling, and entertaining. A full-yard sprinkler system makes lawn care easy. Located in charming **Dorchester Place**, with access to the **Cricket Frog Trail** and just minutes from Historic Downtown Covington, where you can enjoy local restaurants, shopping, coffee, and all the charm of the Square. This home combines space, style, privacy, and an incredible location! Bring your buyers TODAY! ** Ask about our preferred lender incentives **
- Listing Status:
- Active
- Date Added:
- September 13, 2026
- Data Last Updated:
- September 26, 2026 at 7:06AM
- Listing Office:
- Rivermoore Partners Realty LLC : 404-771-0444
- Listing Agent:
- Rachel Pisula : 954-612-6980
- MLS ID:
- 10845404

- Style: Brick FrontCraftsmanTraditional
- Parking: GarageAttachedKitchen LevelGarage Door OpenerSide/Rear EntranceParking spaces: 2
- Roofing: Composition
- Windows: Double Pane Windows
- General: BrickWood SidingTwoSlab
- HOA Amenities: Other550.0
- Originating MLS: Georgia MLS 2
- County: Newton
- Zoning: C011A00000060000
- Utilities: Underground Utilities
- Water: Public
- Sewer: Public Sewer
- Source: Georgia MLS 2
This listing courtesy of Rachel Pisula , Rivermoore Partners Realty LLC
Monthly Payment
- Principal & Interest $
- Property Taxes $
- Home Insurance $
- VA Funding Fee $


 New - 2 days ago